
Description
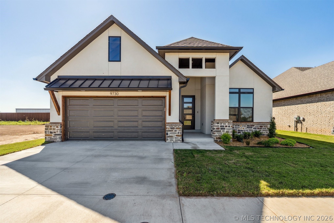
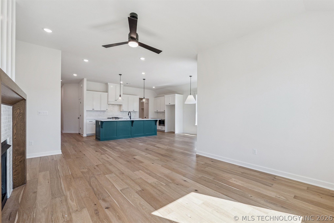
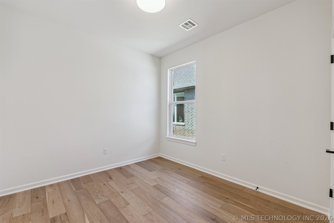
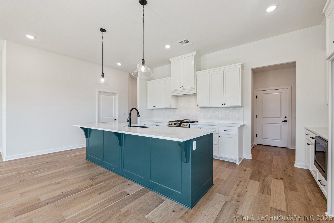
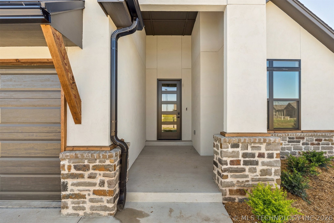
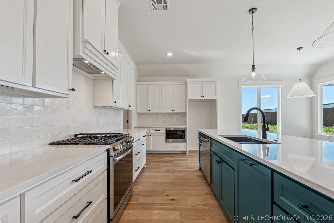
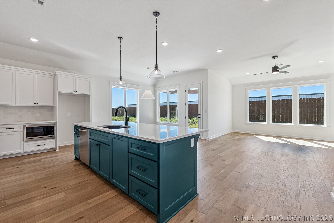
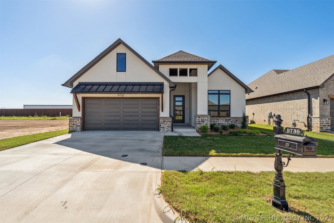
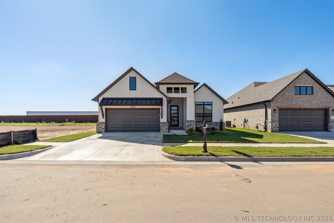
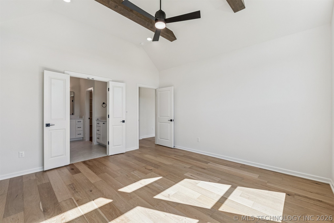
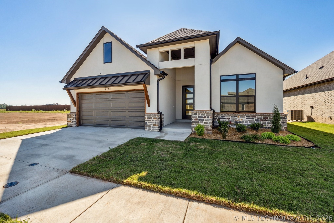
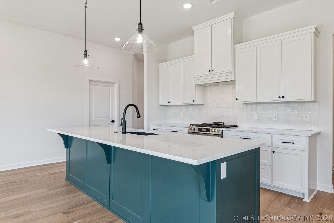
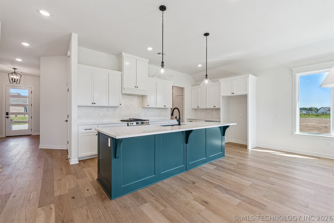
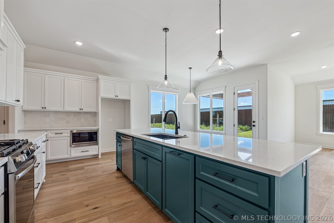
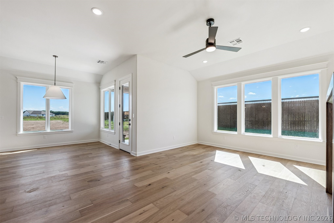
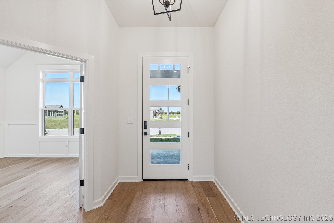
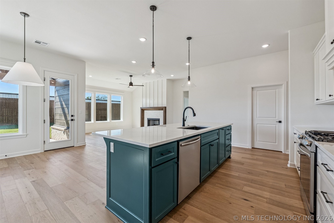
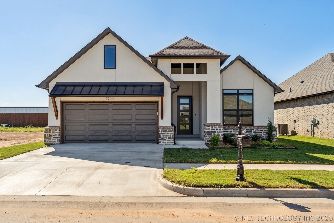
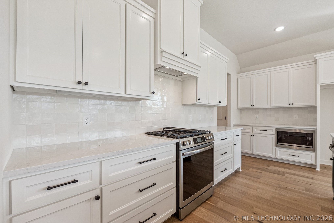
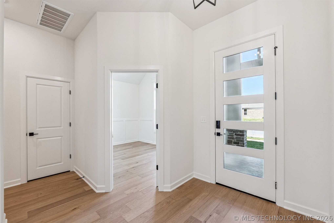
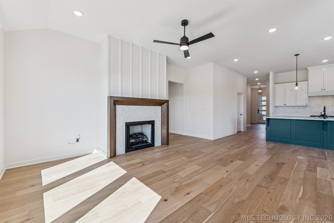
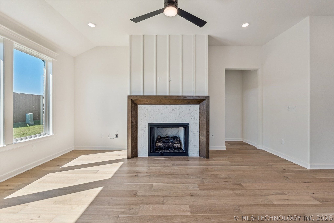
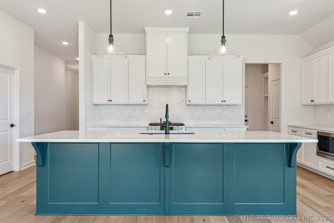
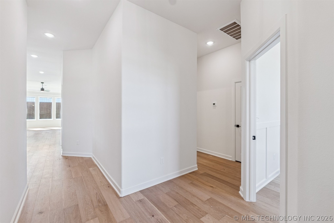
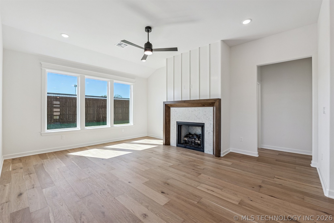
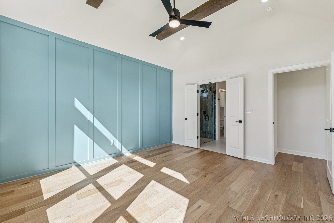
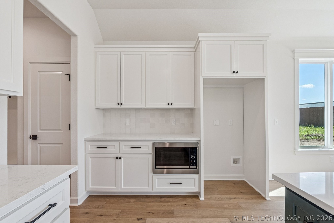
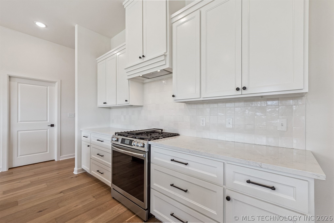
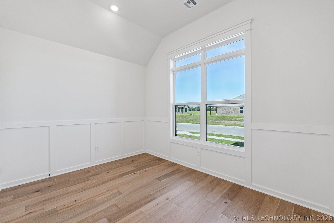
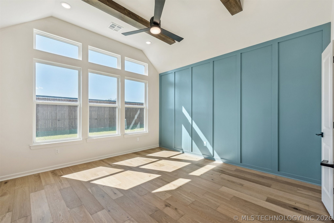
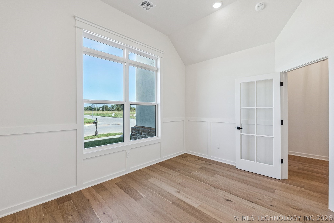
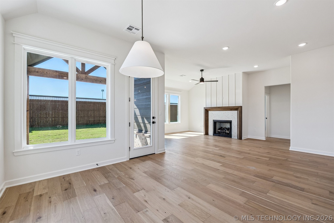
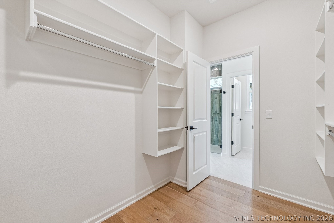
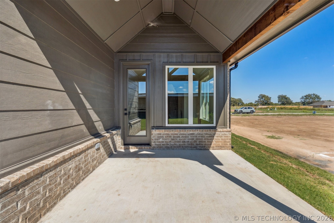
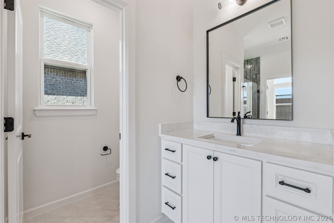
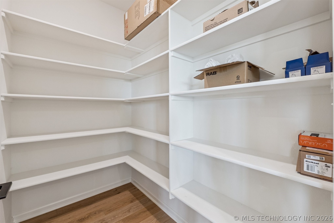
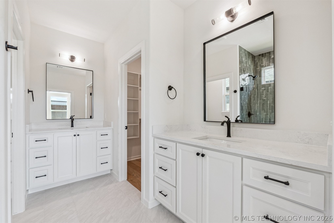
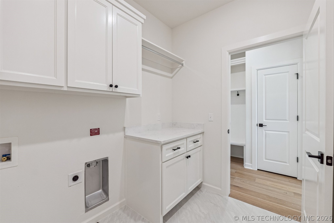
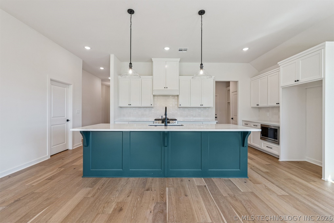
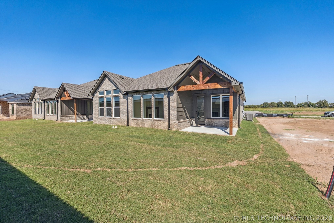
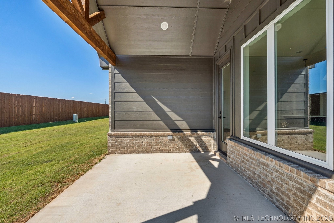
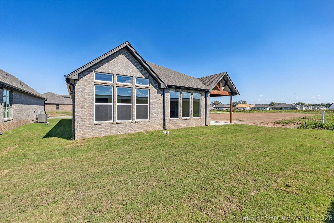
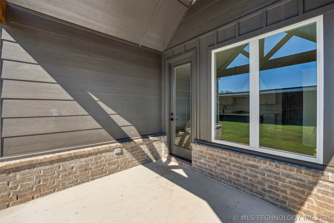
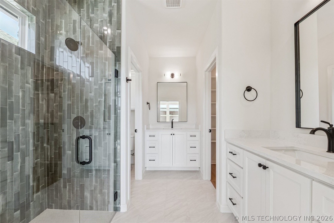
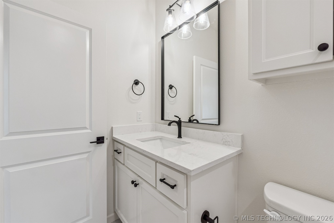
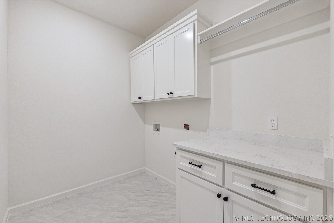
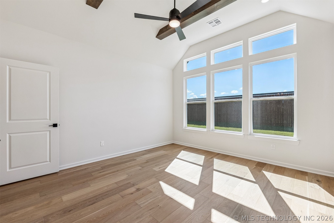
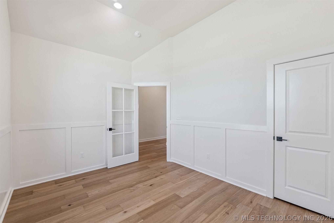
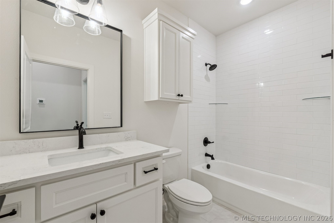
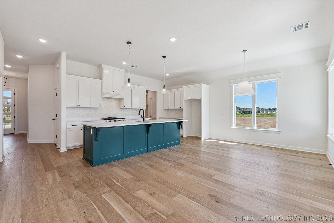
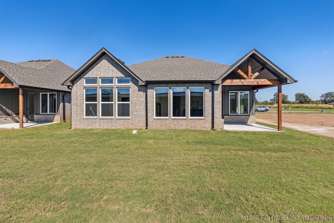
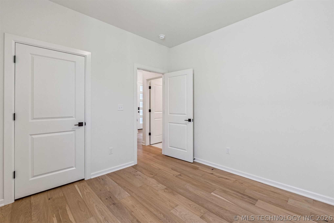
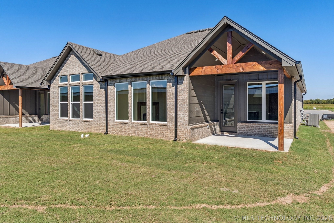
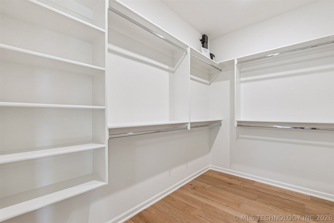
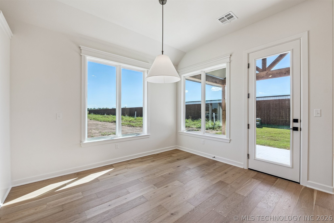
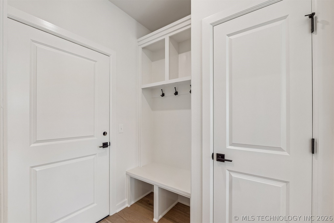
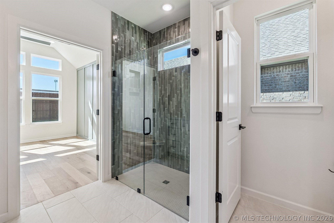
MOVE-IN READY. Introducing the new Caitlin B Floor Plan by Butler Homes! This gorgeous home in this GATED community, completed in October 2025 & showcases the perfect blend of style, comfort, & functionality. This thoughtfully designed home on a North facing homesite offers 3 bedrooms (or 2+ office/flex room), & 2 bathrooms. Key Features: Spacious Living Room, A bright & open gathering space, seamlessly connecting to the kitchen & dining area. Modern Kitchen, Featuring a large pantry, stylish finishes, & an open-concept layout perfect for entertaining. Primary Suite, A luxurious retreat with a generous walk-in closet & a private en-suite bath. Rear Porch, Enjoy outdoor relaxation in a peaceful setting. Mudroom & Laundry Room, Smartly designed for everyday convenience. 2-Car Garage, Plenty of space for parking & storage. Additional Features: Black Windows, Stucco Exterior, Wainscoting in Flex Room, Under Cabinet Lighting in Kitchen, Quartz Countertops throughout home, Designer Tile Fireplace, Engineered Wood Flooring, Vaulted Ceiling with Stained Beams in Primary Bedroom, Board & Batten Accent Headboard Wall in Primary Bedroom, Designer Delta Faucet throughout home, Thick Frameless Glass Shower Door & Curbless Entry on Primary Shower, Designer Tile in Primary Shower, Lever Door Hardware Throughout Home Enjoy the extended patio, & sprinkler system in the landscaped yard! Butler Homes specializes in Energy Efficient homes featuring windows with Low E & Argon filled glass, Low E Exterior Doors, 95%+ HVAC efficient gas furnace, Navien tankless water heater, R-8 insulated heat & air ducts, spray foam insulation in exterior walls, R-38 blown-in attic insulation, radiant barrier attic roof decking, 100% LED light bulbs, foam sealed exterior penetrations. Butler Homes includes some of the industry's highest standards for energy efficiency, comfort & air quality. These features promise long-term savings & everyday comfort for our homeowners
Details
| MLS # | 2608479 |
|---|---|
| Listing Type | For Sale |
| Style | House |
| HOA Dues | $75 |
| Sub-Type | New Construction |
| Status | Active |
| Year | 2025 |
| Days On Site | 77 |
| Listing Provided By | Office Staging Realty | Chase Scott |
Features
| Bed(s) | 3 |
|---|---|
| Bath(s) | 2 Total |
| SQ Feet | 1,795 |
| Garage | 2 |
| Story(s) | 1 |
| Acreage | 0.14 |
Exterior
| Lot Features | None |
|---|
Parking
| Garage Yes / No | Yes |
|---|---|
| Parking Features | Attached, Garage |
Taxes
| Tax Annual Amount | 1 |
|---|
Location
| Community Features | Gutters |
|---|
Area Information
| State | OK |
|---|---|
| County | Tulsa |
| City | Bixby |
| Zip Code | 74008 |
| Community Name | Rowan Grove Blocks 4 9 |
Request a showing
Request a showing
Contact
Learn More About This Property

| State | OK |
|---|---|
| County | Tulsa |
| City | Bixby |
| Zip Code | 74008 |
| Community Name | Rowan Grove Blocks 4 9 |