9226 N 141st East Avenue,Owasso, OK 74055
Owasso, OK 74055

Description
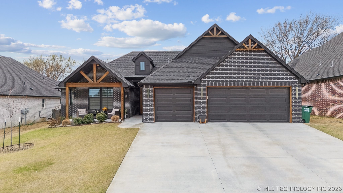
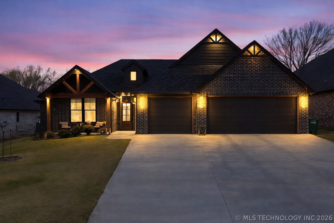
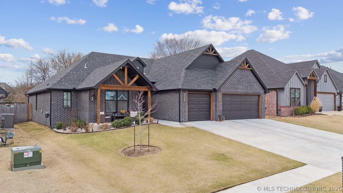
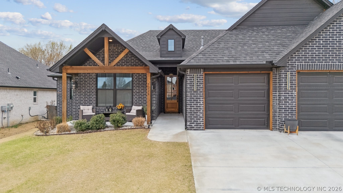
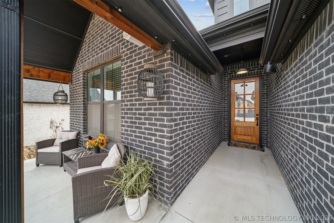
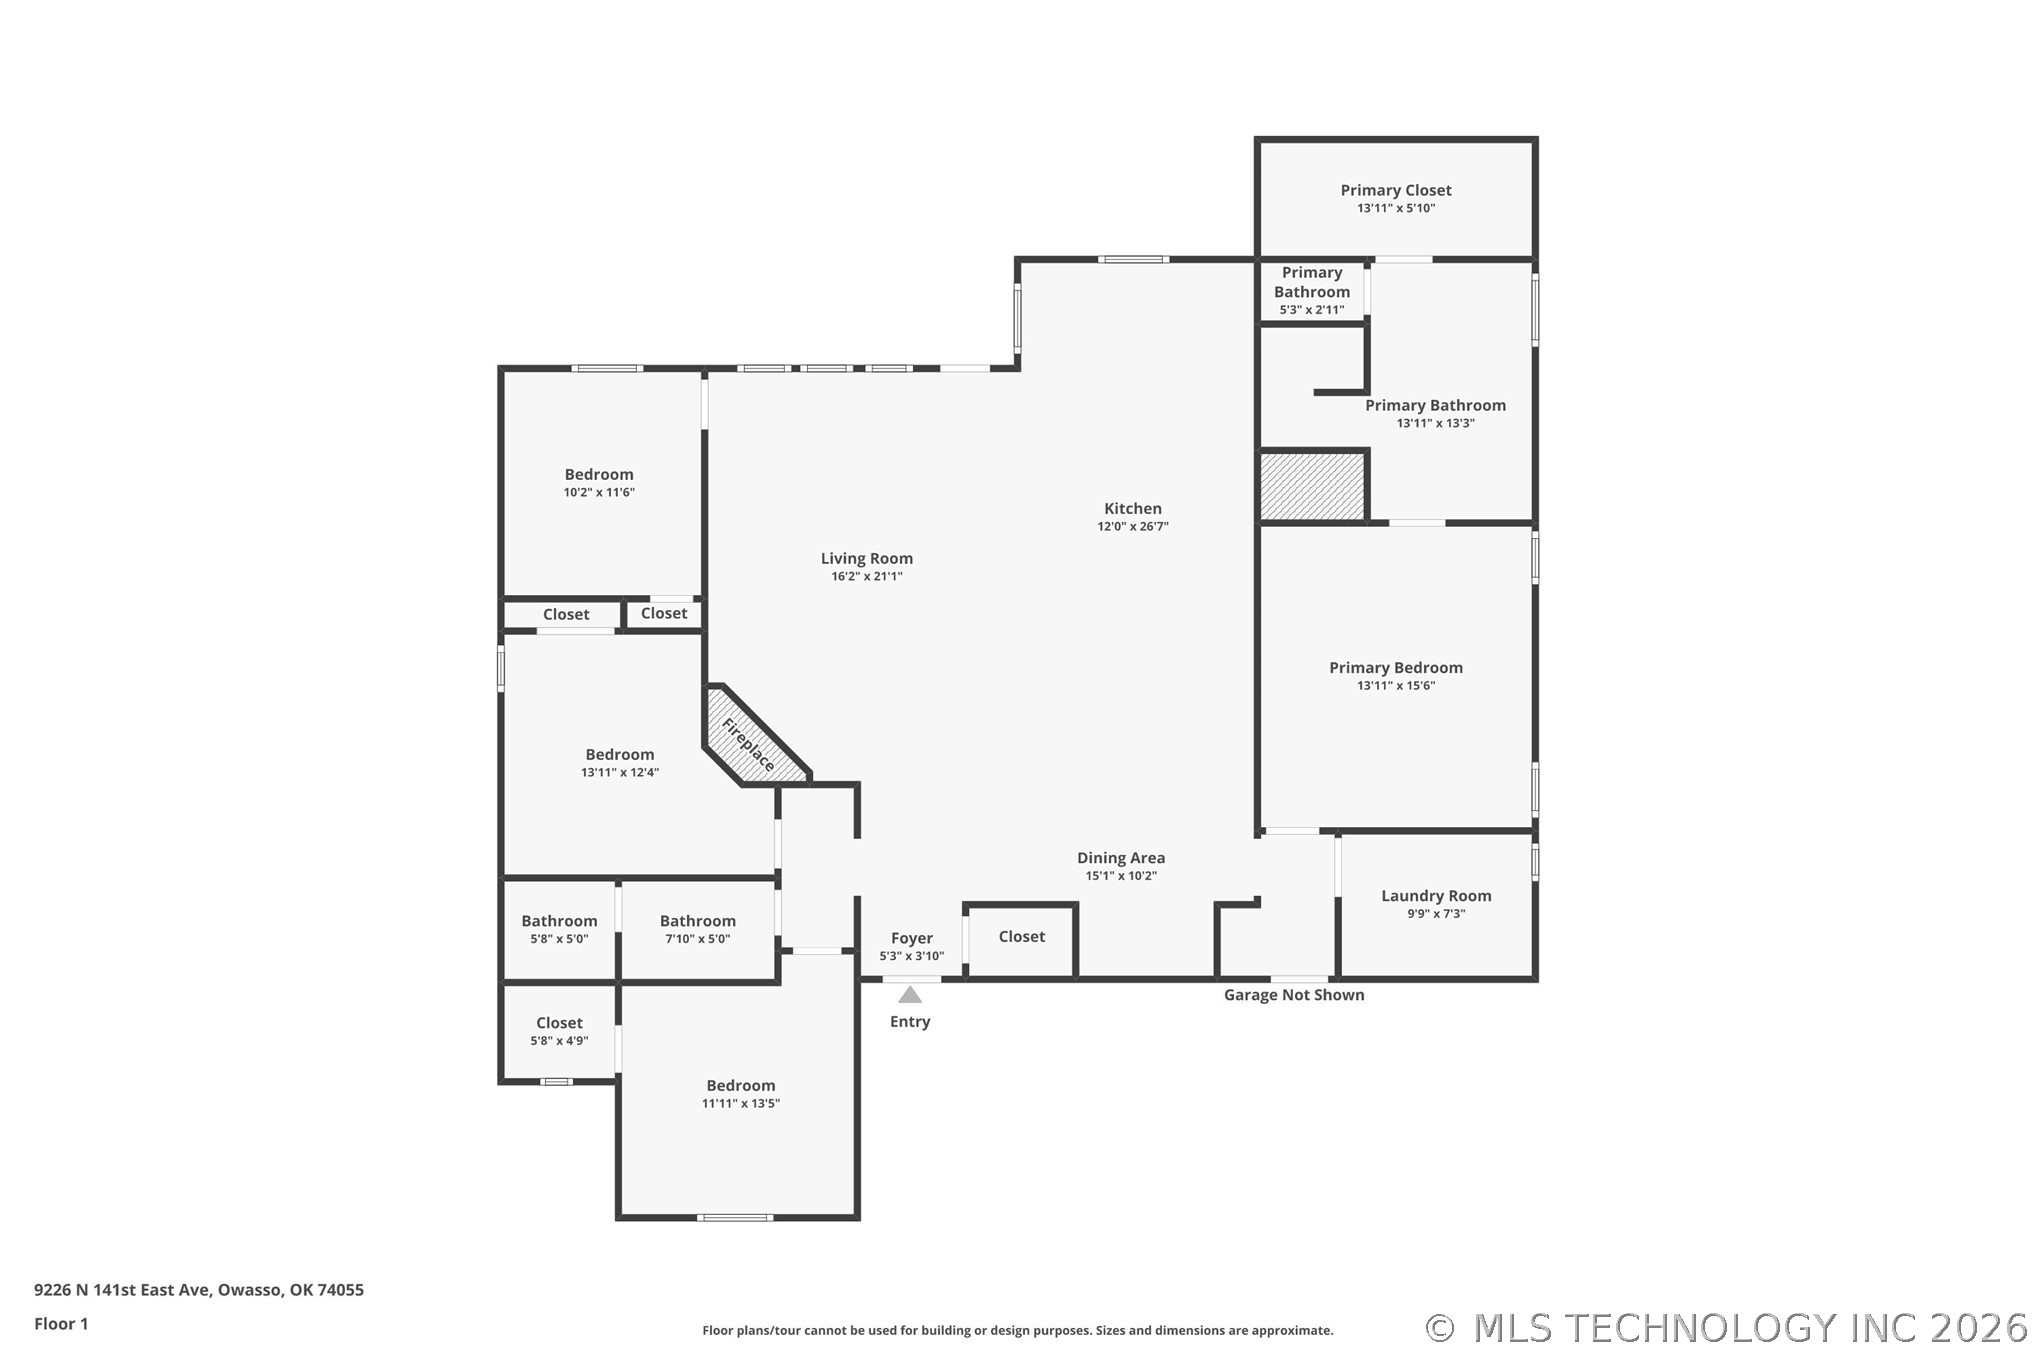
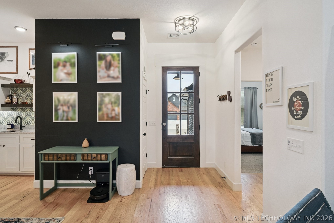
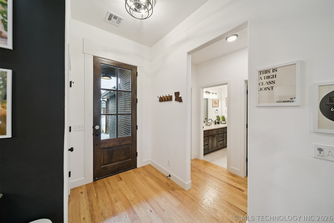
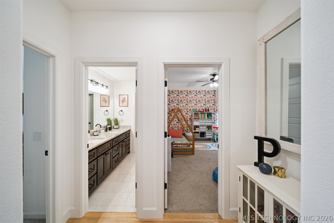
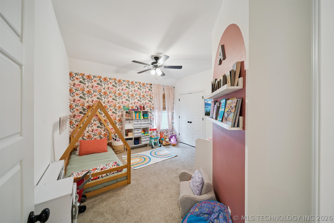
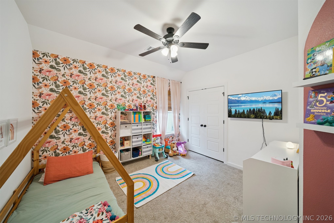
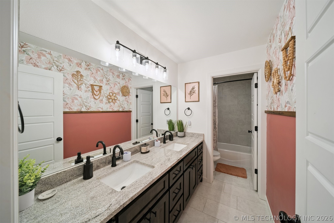
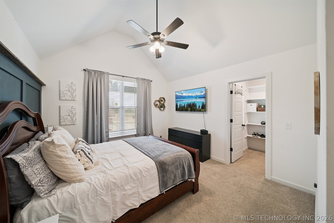
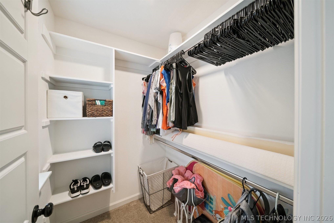
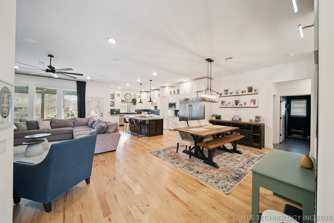
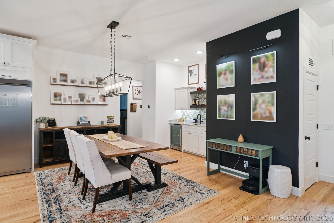
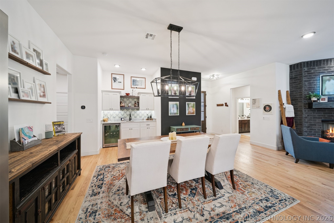
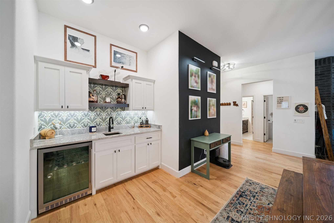
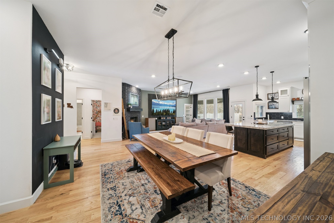
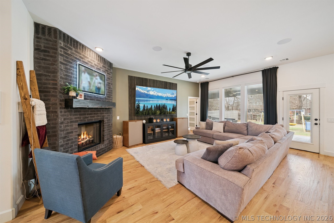
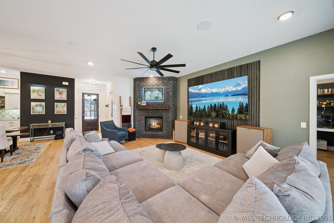
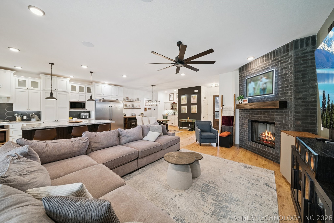
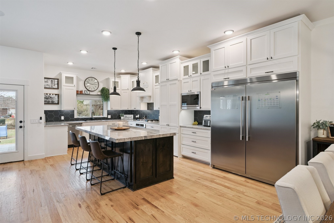
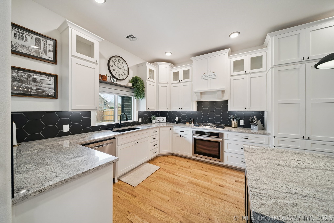
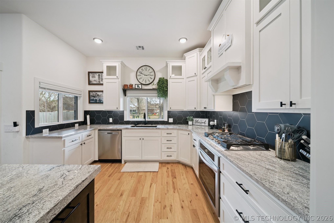
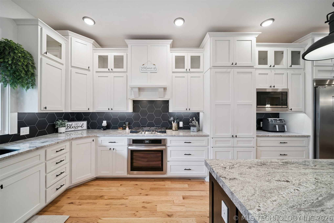
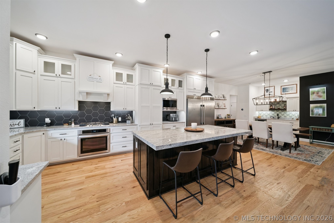
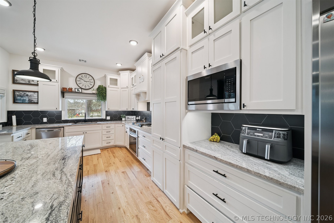
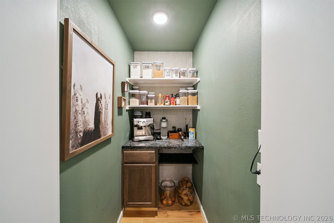
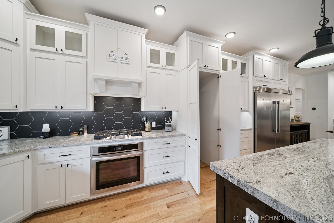
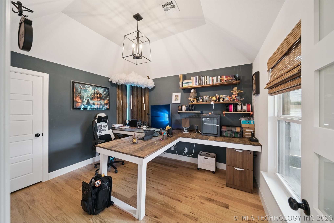
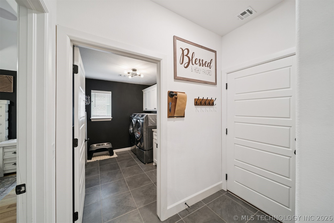
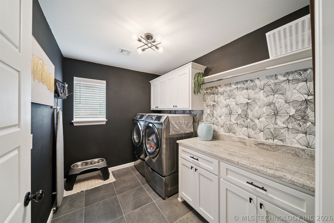
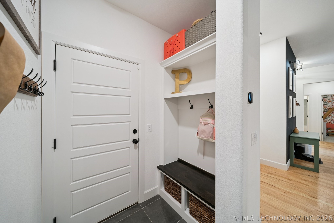
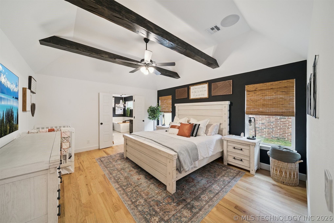
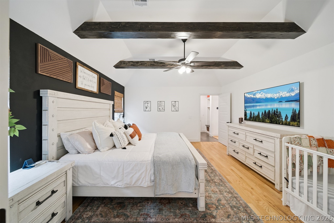
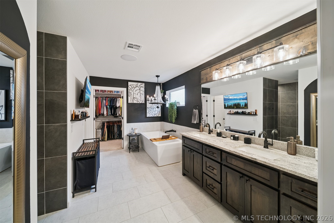
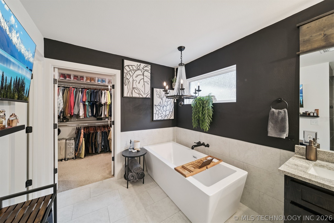
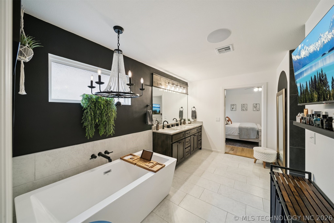
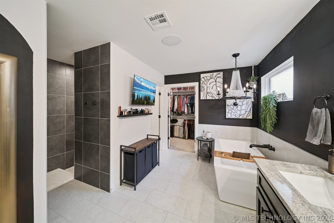
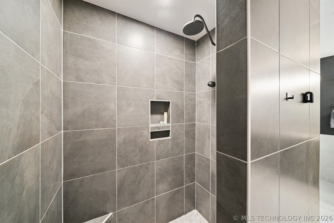
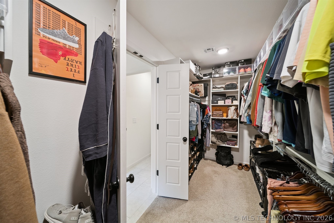
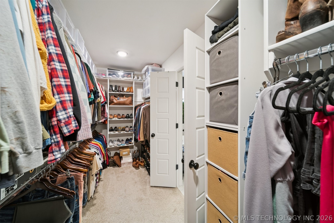
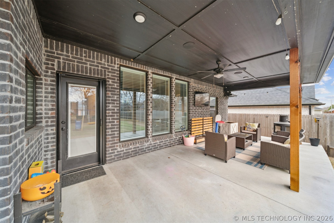
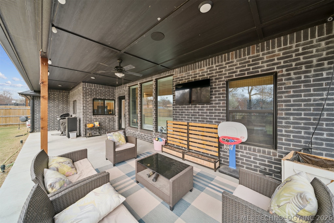
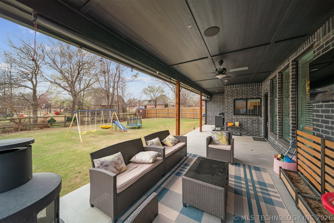
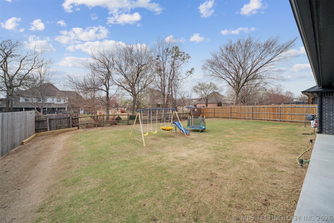
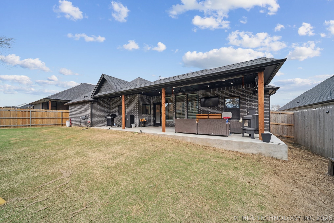
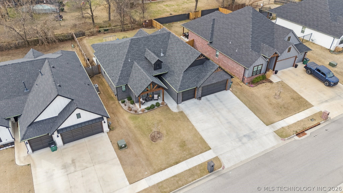
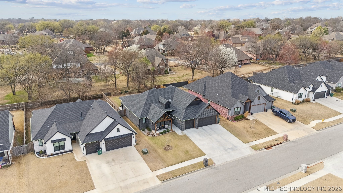
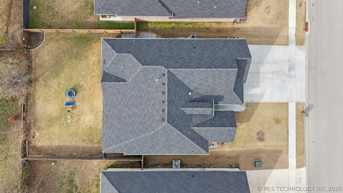
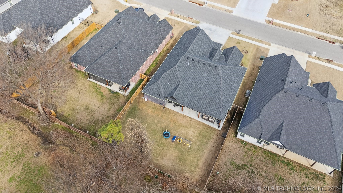
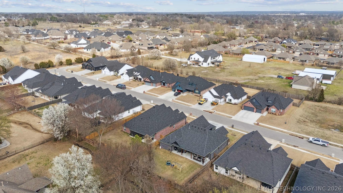
Beautifully upgraded 3-bedroom, 2-bath home offering thoughtfully designed living space filled with character, quality finishes, and modern conveniences. From the moment you enter, you’ll notice the hand-scraped maple hardwood floors flowing through the main living areas and the bright open-concept layout that creates a warm and inviting atmosphere. The spacious living room features a striking brick fireplace, built-in surround sound with in-ceiling speakers, and large windows that bring in abundant natural light while creating a seamless flow for everyday living and entertaining. The gourmet kitchen is designed as the heart of the home with a massive 3-inch granite island, custom cabinetry, under-cabinet lighting, built-in refrigerator/freezer, and a hidden secret pantry with coffee bar. A nearby bar area includes a wine refrigerator, creating the perfect setup for hosting guests or enjoying a quiet evening at home. The private primary suite offers a relaxing retreat with a spa-like bathroom featuring a soaking tub, a large walk-in full tile shower, and a spacious primary closet with abundant storage. Smart home ready with network and smart switches negotiable. Built-in speakers throughout the living room, patio, and bathrooms will remain with the home. Permanent Govee exterior lighting provides customizable year-round accent and holiday lighting. A dedicated office with a custom built-in desk creates an ideal work-from-home space. Additional upgrades include EV charger access in the three-car garage and thoughtful design details that add unique character throughout the home. Enjoy outdoor living on the covered patio and appreciate the home’s beautiful exterior featuring modern brick and timber accents. This home blends comfort, thoughtful upgrades, and timeless design in a desirable Owasso location.
Details
| MLS # | 2607451 |
|---|---|
| Listing Type | For Sale |
| Style | House |
| HOA Dues | $200 |
| Sub-Type | Resale |
| Status | Active |
| Year | 2022 |
| Days On Site | 83 |
| Listing Provided By | Office Staging Realty | Kendra Hendren |
Features
| Bed(s) | 3 |
|---|---|
| Bath(s) | 2 Total |
| SQ Feet | 2,304 |
| Garage | 3 |
| Story(s) | 1 |
| Acreage | 0.20 |
Exterior
| Lot Features | None |
|---|
Parking
| Garage Yes / No | Yes |
|---|---|
| Parking Features | Attached, Garage |
Taxes
| Tax Annual Amount | 4704 |
|---|
Location
| Community Features | Gutters, Sidewalks |
|---|
Area Information
| State | OK |
|---|---|
| County | Tulsa |
| City | Owasso |
| Zip Code | 74055 |
| Community Name | Charleston Place |
Request a showing
Request a showing
Contact
Learn More About This Property

| State | OK |
|---|---|
| County | Tulsa |
| City | Owasso |
| Zip Code | 74055 |
| Community Name | Charleston Place |