
Description
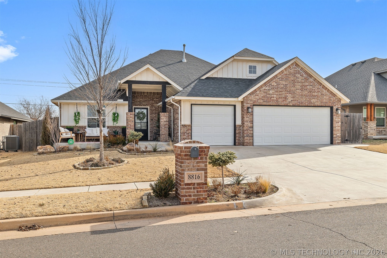
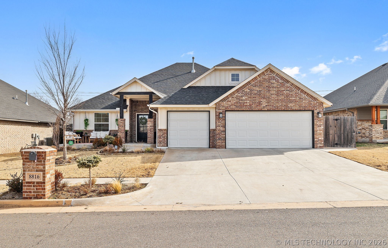
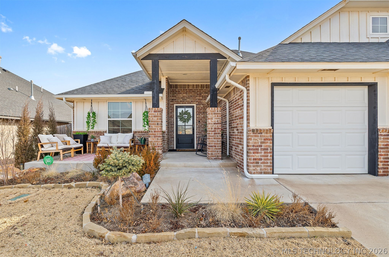
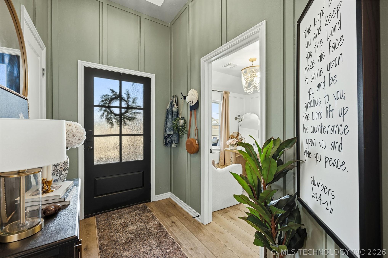
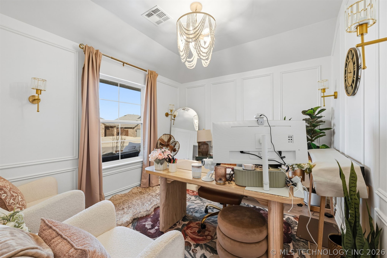
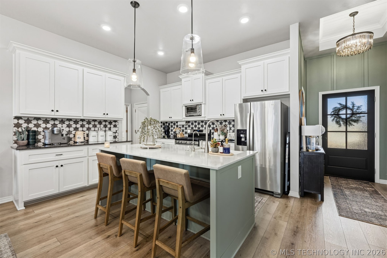
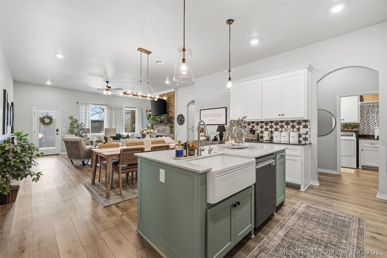
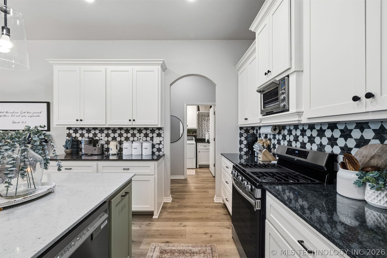
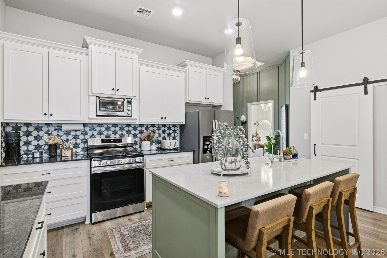
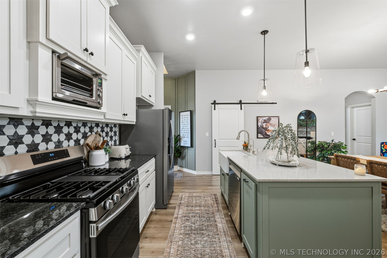
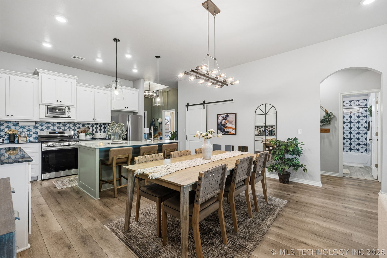
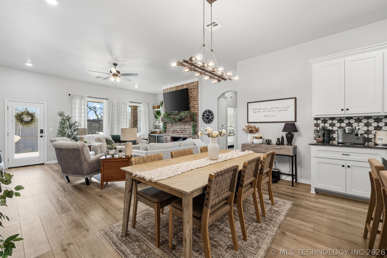
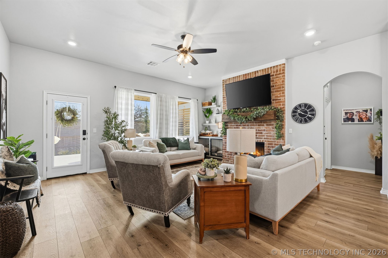
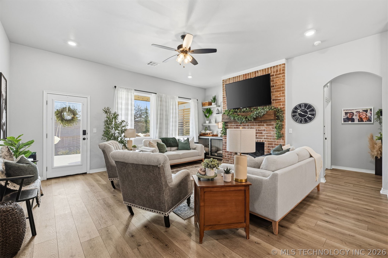
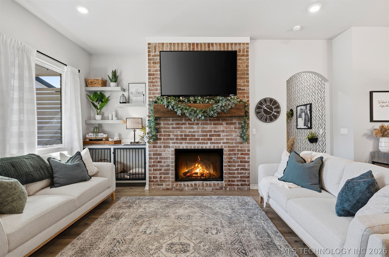
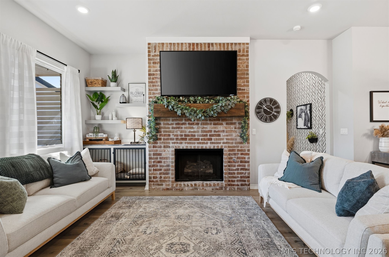
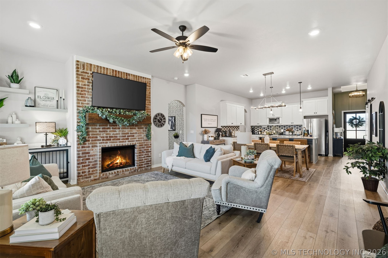
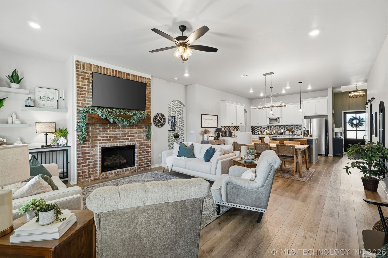
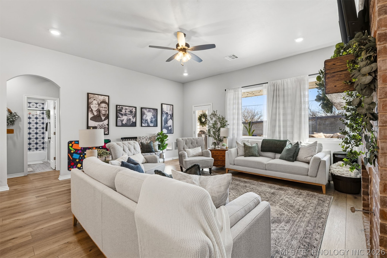
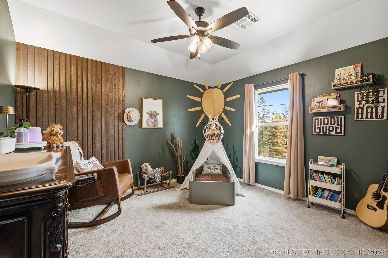
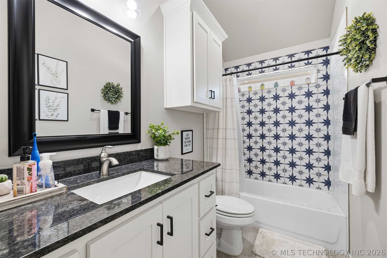
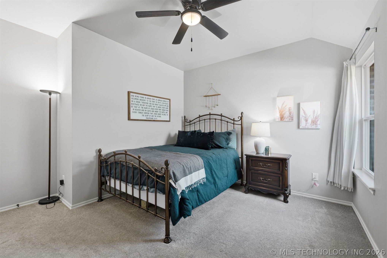
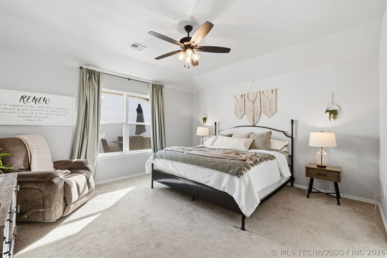
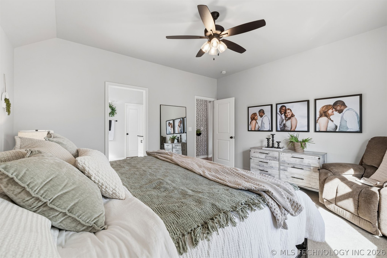
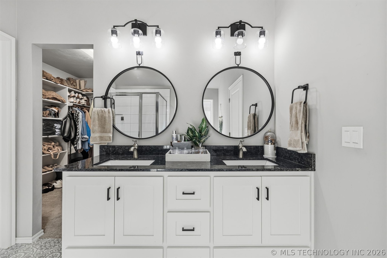
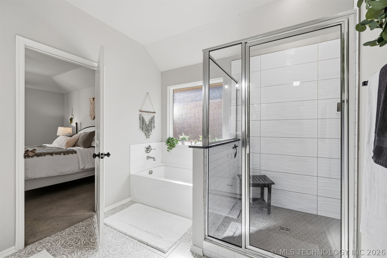
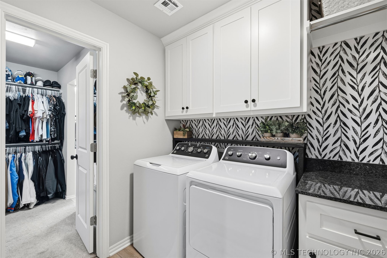
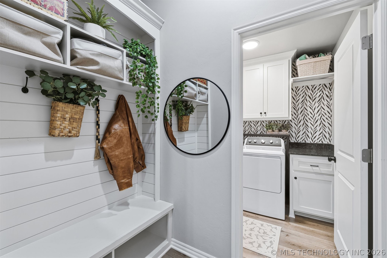
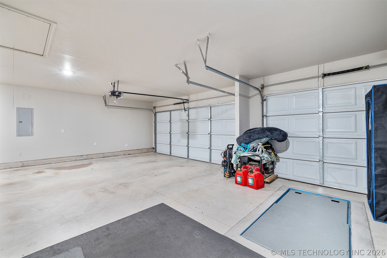
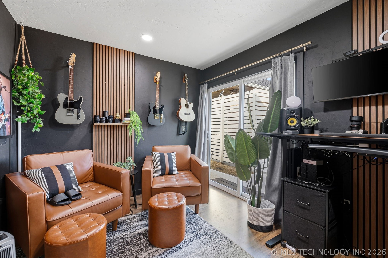
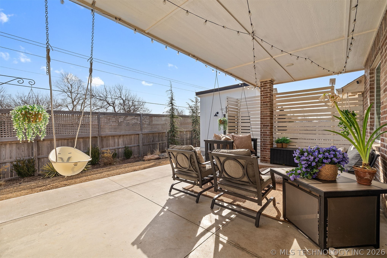
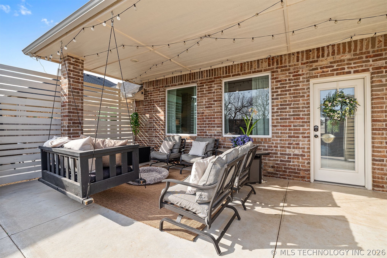
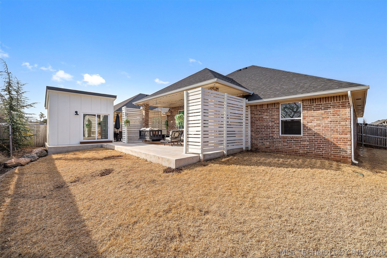
This beautiful 3-bedroom, 2-bathroom home with a dedicated office offers the perfect blend of comfort, functionality, and outdoor living. The open floor plan creates a bright and inviting space that’s ideal for both everyday living and entertaining. Just off the front of the home, the front office provides a flexible space that is perfect for working from home, creating a quiet study area, or using as an additional room for hobbies, a playroom, or guest space. The home features a spacious three-car garage with a storm cellar, providing both convenience and peace of mind during storm season. Inside, you’ll find a well-designed layout that maximizes space and flow, making the home feel both welcoming and practical. The kitchen is also equipped with a reverse osmosis water filtration system, providing clean, high-quality drinking water right at the sink. Step outside to enjoy the thoughtfully upgraded outdoor living areas. The extended front patio with added roof coverage provides a relaxing space to unwind, while the extended back patio with privacy fencing creates a perfect backyard retreat. The backyard also features professional landscaping and a sprinkler system for easy maintenance and year-round curb appeal.One of the standout features of this property is the detached 10x12 building, currently used as a studio. This versatile space could easily function as a workshop, hobby room, home office, gym, or additional storage. Additional upgrades include fence height extensions for enhanced privacy, a garage side door for convenient outdoor access, and a brand-new dishwasher installed in 2026. With its thoughtful upgrades, flexible spaces, and inviting layout, this home is truly move-in ready and ready for its next owners to enjoy.
Details
| MLS # | 2608158 |
|---|---|
| Listing Type | For Sale |
| Style | House |
| HOA Dues | $125 |
| Sub-Type | Resale |
| Status | Active |
| Year | 2022 |
| Days On Site | 78 |
| Listing Provided By | Office Staging Realty | Meredith Green |
Features
| Bed(s) | 3 |
|---|---|
| Bath(s) | 2 Total |
| SQ Feet | 1,848 |
| Garage | 3 |
| Story(s) | 1 |
| Acreage | 0.17 |
Parking
| Garage Yes / No | Yes |
|---|---|
| Parking Features | Attached, Garage, Asphalt |
Taxes
| Tax Annual Amount | 4222 |
|---|
Location
| Community Features | Gutters, Sidewalks |
|---|
Area Information
| State | OK |
|---|---|
| County | Canadian |
| City | Yukon |
| Zip Code | 73099 |
| Community Name | Tara Plantation Phase III |
Request a showing
Request a showing
Contact
Learn More About This Property

| State | OK |
|---|---|
| County | Canadian |
| City | Yukon |
| Zip Code | 73099 |
| Community Name | Tara Plantation Phase III |