
Description
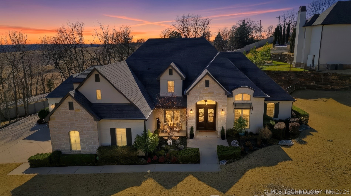
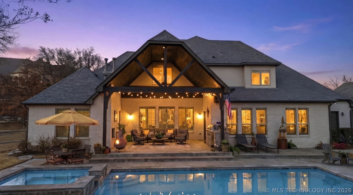
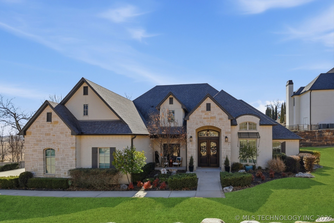
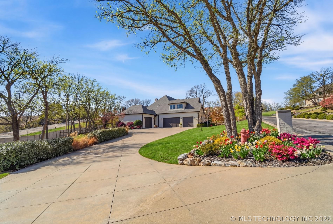
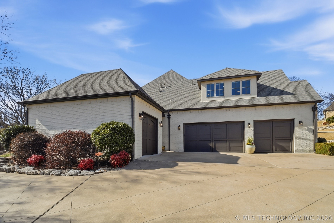
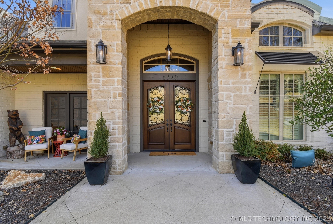
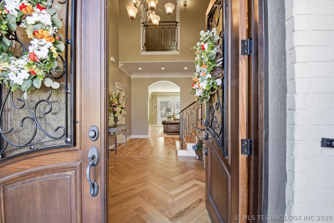
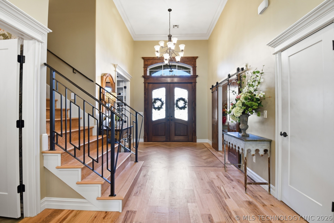
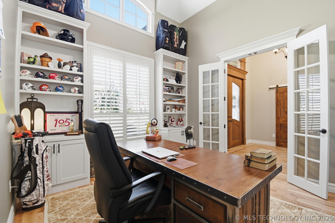
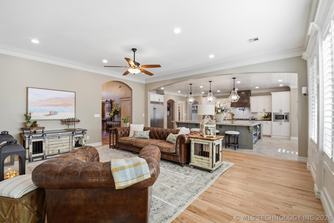
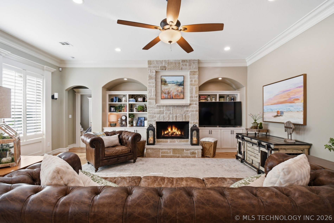
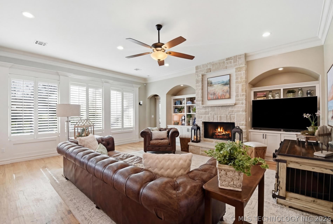
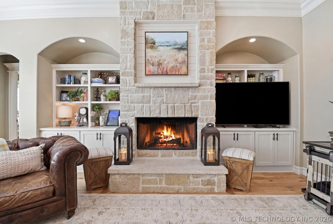
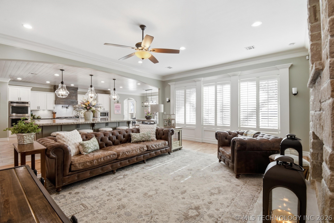
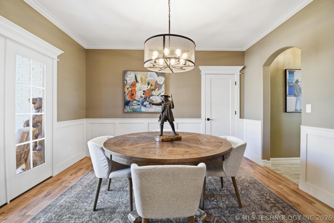
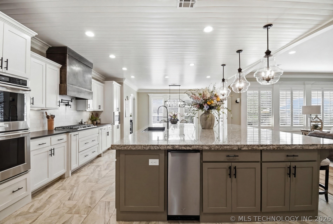
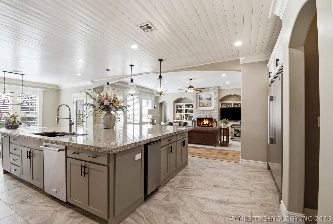
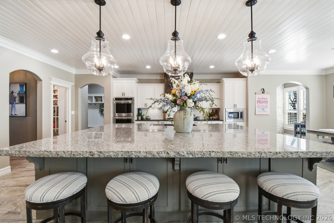
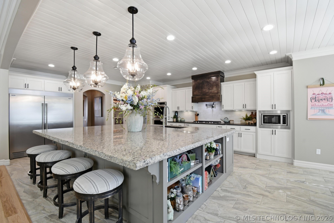
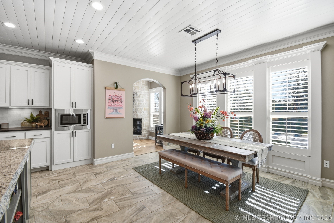
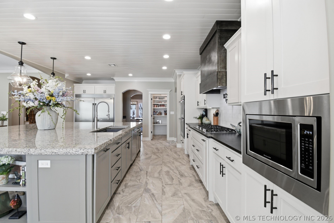
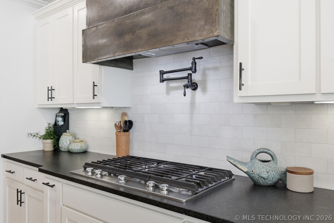
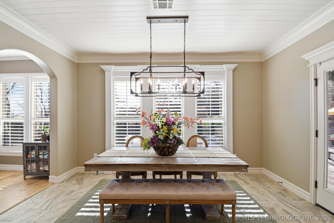
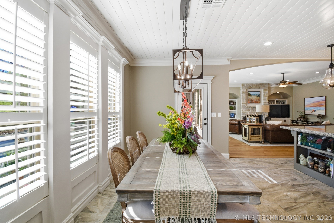
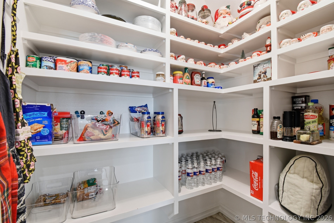
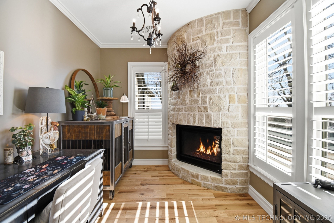
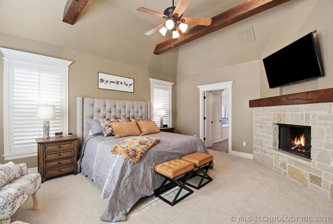
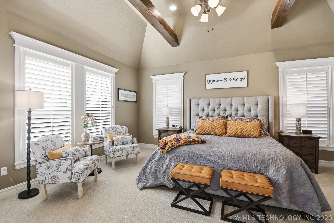
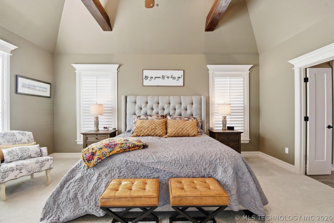
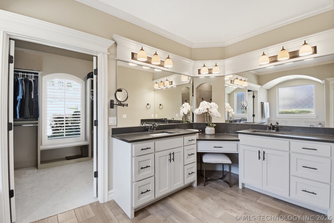
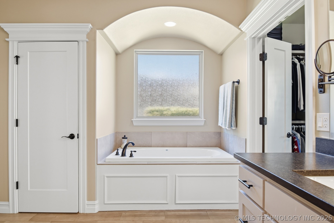
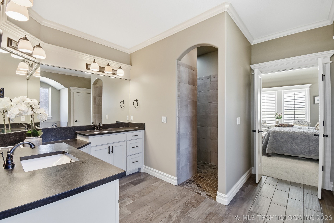
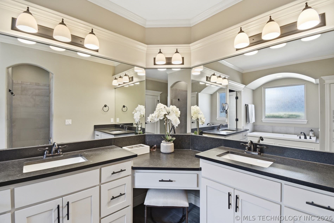
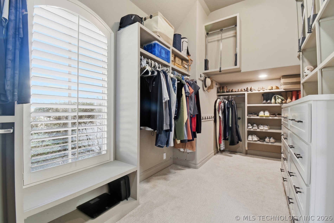
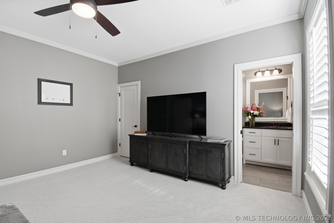
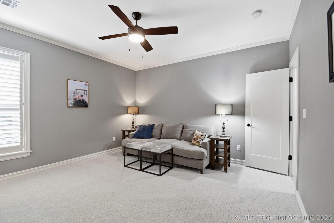
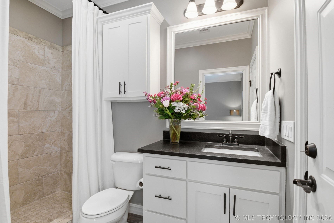
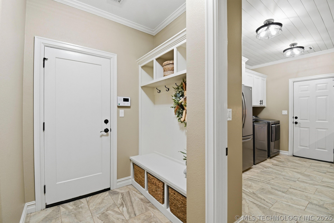
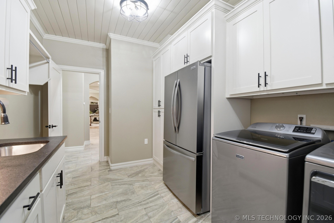
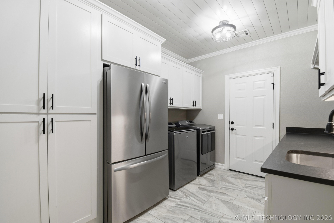
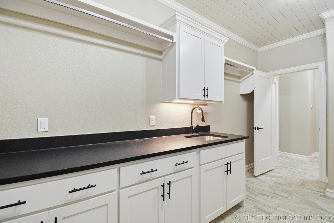
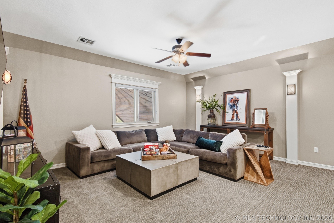
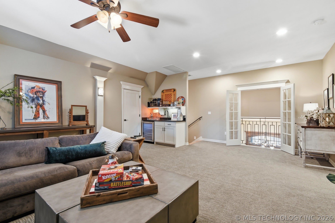
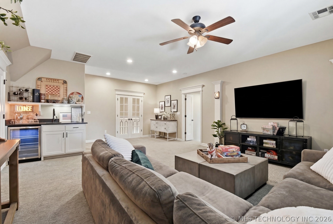
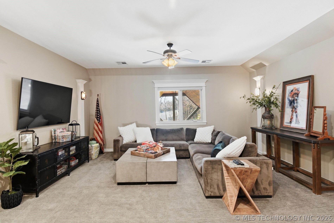
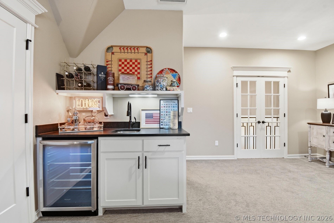
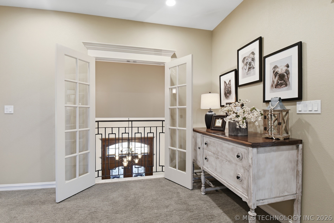
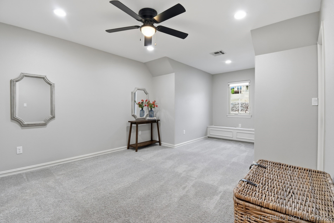
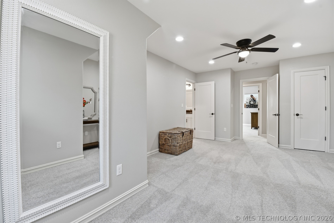
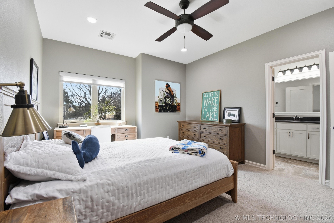
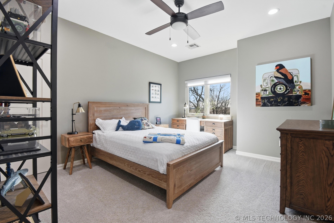
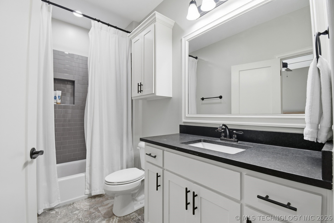
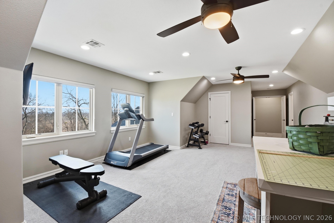
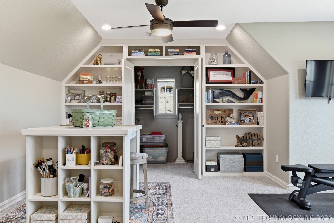
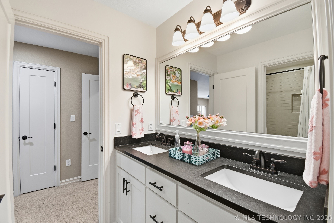
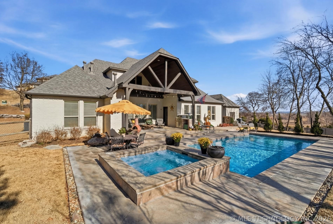
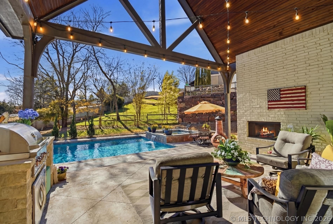
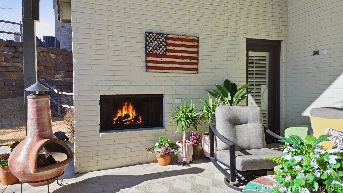
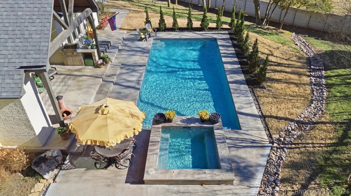
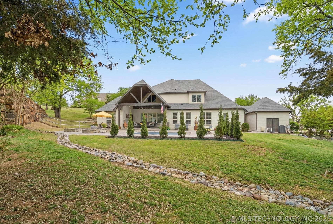
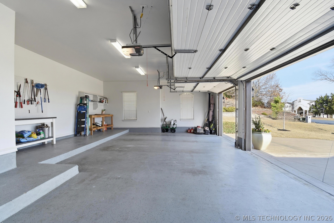
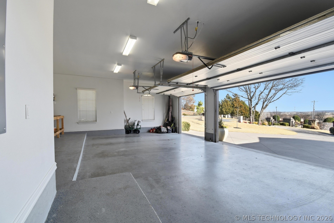
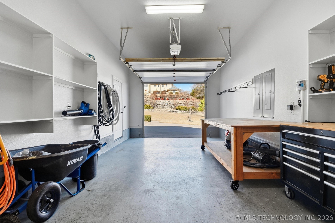
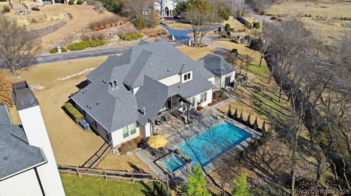
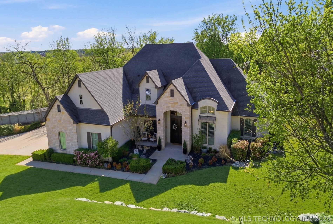
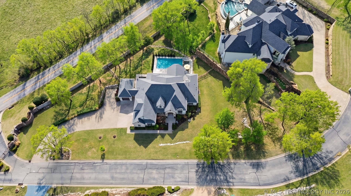
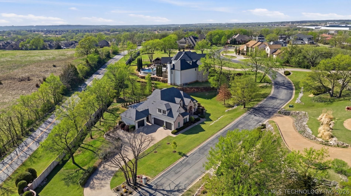
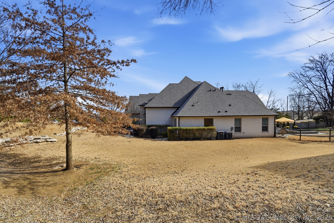
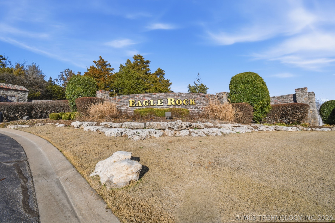
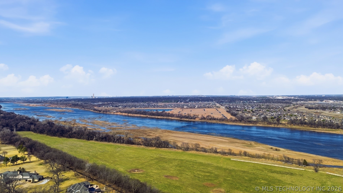
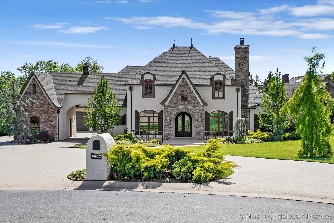
Set behind the gates of one of the area's most prestigious neighborhoods where homes routinely exceed the million dollar mark - this exceptional 4,821 sq ft (CH) residence offers refined luxury, thoughtful design, and resort -style amenities. This 5 bedroom 41/2 bath home impresses the moment you enter with ship-lap accented ceilings, designer shutters, fresh new carpeting that elevate the interior with warmth and sophistication. The expansive floor plan is ideal for both everyday living and entertaining on a grand scale. At the heart of the home, the chef's kitchen is a true showpiece featuring a massive 11'4" x 9'5" statement island, sleek zinc range hood, striking new backsplash, and seamless flow into the living and dining spaces - Let's not forget the formal dining dining room plus eat-in kitchen and a walk-in pantry, something even Santa is proud of! Off the kitchen there is it's own private sitting area with fireplace. Master bedroom features a sitting area, fireplace, outdoor access and spa styled master bathroom and a very large walk-in closet. A 2nd bedroom downstairs with it's own private bathroom and access to the outdoor pool area. 2nd floor features a 2nd living area with wet bar plus 3 extra bedrooms with either a pullman or private bathrooms for privacy for family or guest. Step outside to your own private retreat where a stunning in-ground gunite pool and spa, covered patio with fireplace and a great built-in grill all of which is surrounded by mature trees, providing shade, beauty and relaxing. Car enthusiasts or hobbyists will appreciate the 3 car garage plus an additional attached garage currently used as a workshop offering endless flexibility for storage or projects. A large laundry area with working table and a extra refrigerator is one of a kind. A interior safe room completes this grand home with lots of upgrades. This home delivers the rare combination of luxury & space. A remarkable opportunity to own a residence that truly has it ALL!
Details
| MLS # | 2605743 |
|---|---|
| Listing Type | For Sale |
| Style | House |
| HOA Dues | $425 |
| Sub-Type | Resale |
| Status | Active |
| Year | 2016 |
| Days On Site | 216 |
| Listing Provided By | Office Staging Realty | Annie Hatfield |
Features
| Bed(s) | 5 |
|---|---|
| Bath(s) | 5 Total |
| SQ Feet | 4,821 |
| Garage | 4 |
| Pool | Yes |
| Story(s) | 2 |
| Acreage | 0.77 |
Exterior
| Lot Features | Corner Lot, Mature Trees, Sloped |
|---|
Parking
| Garage Yes / No | Yes |
|---|---|
| Parking Features | Attached, Garage, Porte Cochere, Shelves, Storage, Workshop In Garage |
Taxes
| Tax Annual Amount | 15885 |
|---|
Location
| Community Features | Gutters |
|---|
Area Information
| State | OK |
|---|---|
| County | Tulsa |
| City | Bixby |
| Zip Code | 74008 |
| Community Name | Eagle Rock |
Request a showing
Request a showing
Contact
Learn More About This Property

| State | OK |
|---|---|
| County | Tulsa |
| City | Bixby |
| Zip Code | 74008 |
| Community Name | Eagle Rock |
 Listings courtesy of Stellar MLS as distributed by MLS GRID.Based on information submitted to the MLS GRID as of September 23 All data is obtained from various sources and may not have been verified by broker or MLS GRID. Supplied Open House Information is subject to change without notice. All information should be independently reviewed and verified for accuracy. Properties may or may not be listed by the office/agent presenting the information. The Digital Millennium Copyright Act of 1998, 17 U.S.C. § 512 (the “DMCA”) provides recourse for copyright owners who believe that material appearing on the Internet infringes their rights under U.S. copyright law. If you believe in good faith that any content or material made available in connection with our website or services infringes your copyright, you (or your agent) may send us a notice requesting that the content or material be removed, or access to it blocked. Notices must be sent in writing by email to DMCAnotice@MLSGrid.com. “The DMCA requires that your notice of alleged copyright infringement include the following information: (1) description of the copyrighted work that is the subject of claimed infringement; (2) description of the alleged infringing content and information sufficient to permit us to locate the content; (3) contact information for you, including your address, telephone number and email address; (4) a statement by you that you have a good faith belief that the content in the manner complained of is not authorized by the copyright owner, or its agent, or by the operation of any law; (5) a statement by you, signed under penalty of perjury, that the information in the notification is accurate and that you have the authority to enforce the copyrights that are claimed to be infringed; and (6) a physical or electronic signature of the copyright owner or a person authorized to act on the copyright owner’s behalf. Failure to include all of the above information may result in the delay of the processing of your complaint.