5909 W Twin Oaks Street,Broken Arrow, OK 74011
Broken Arrow, OK 74011

Description
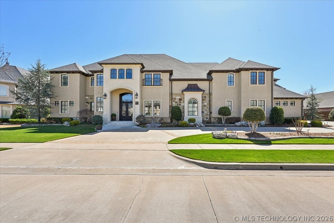
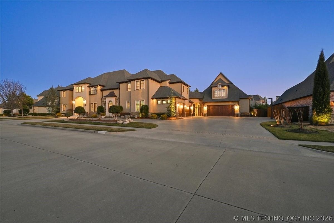
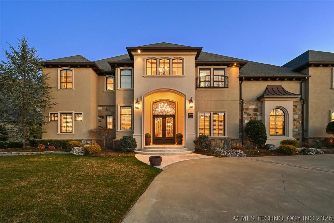
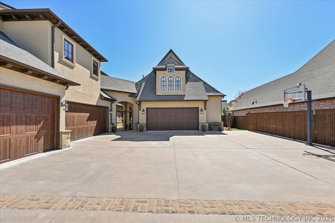
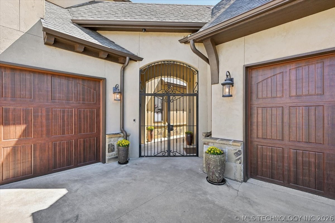
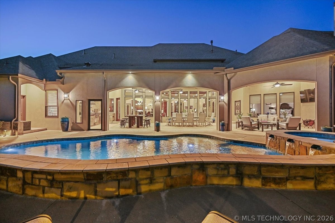
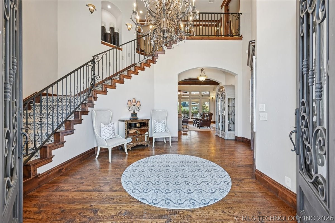
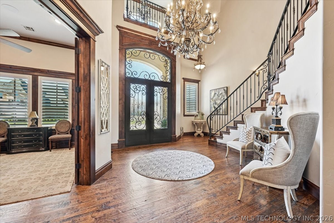
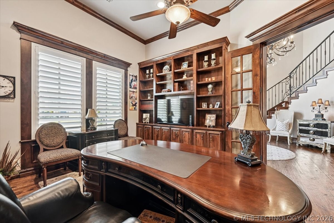
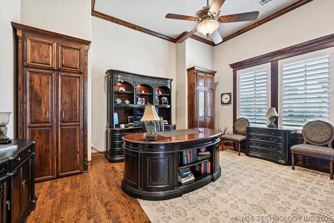
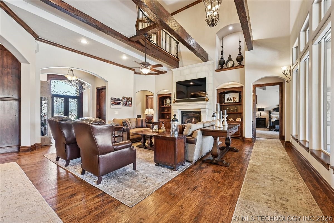
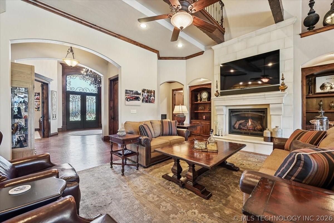
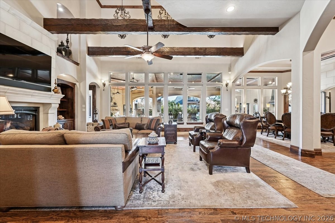
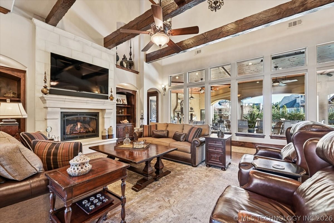
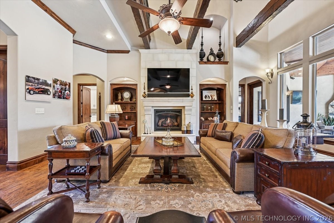
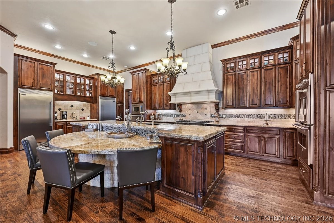
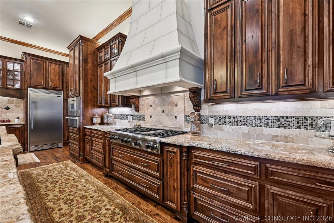
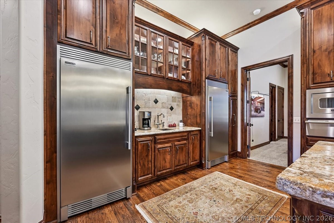
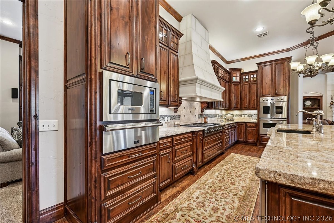
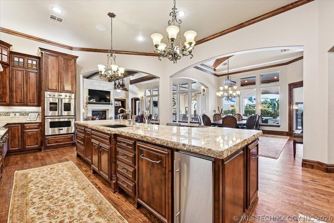
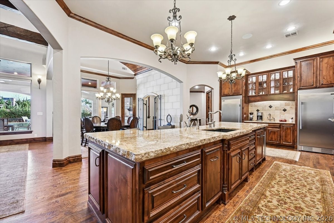
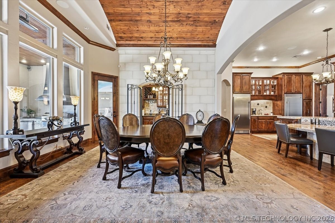
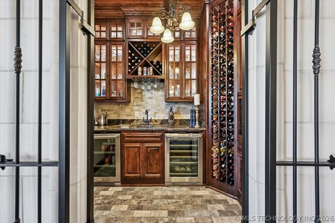
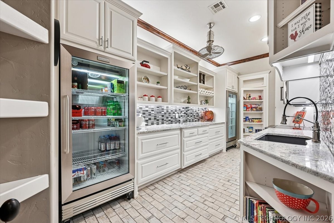
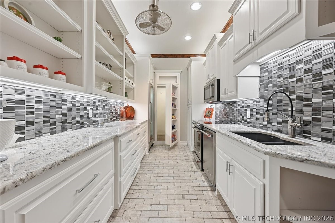
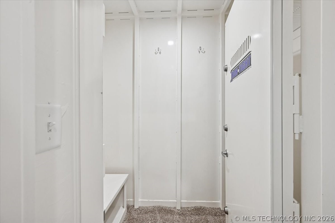
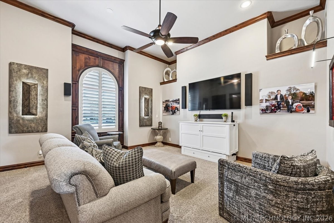
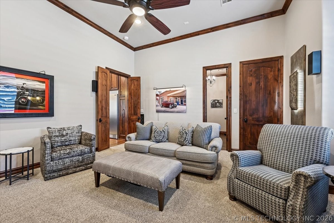
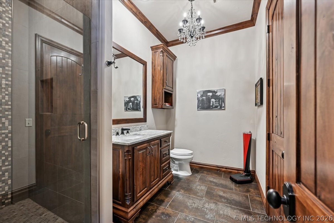
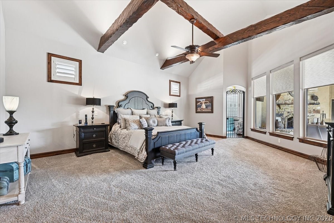
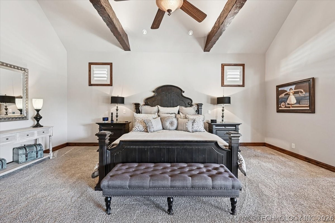
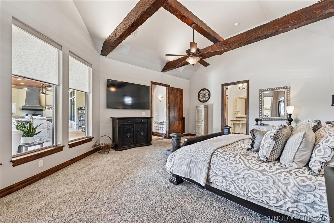
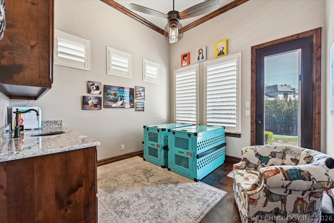
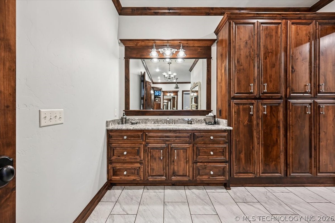
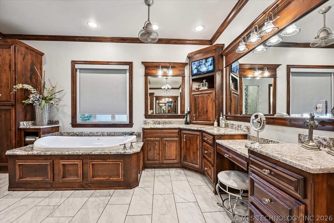
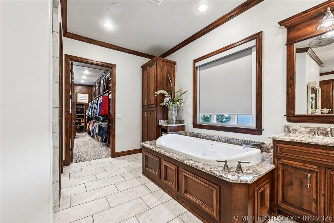
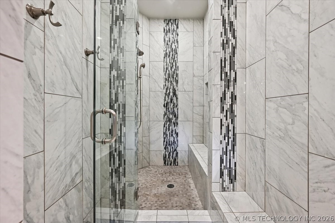
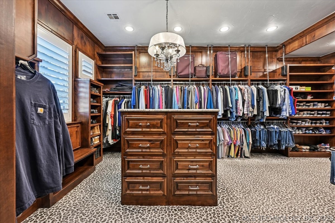
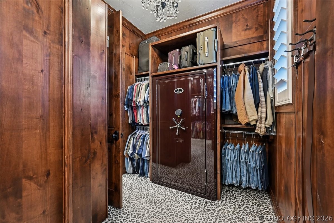
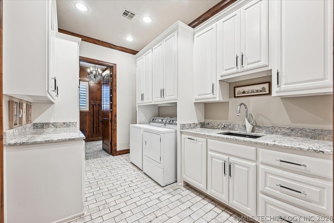
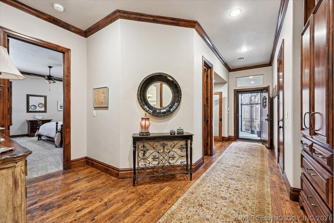
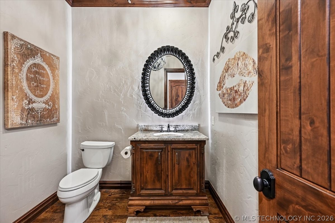
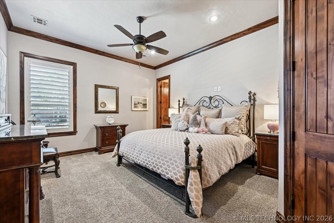
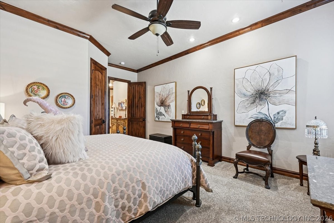
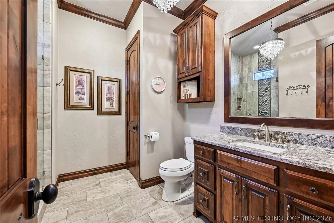
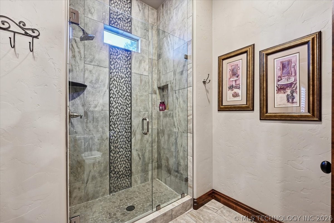
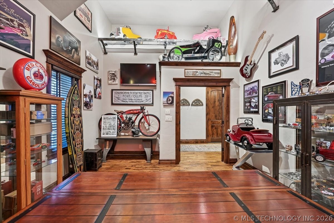
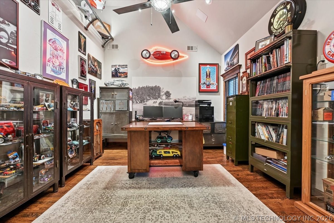
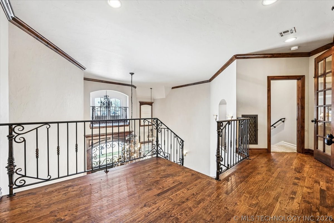
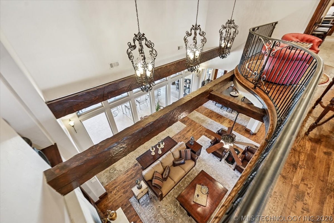
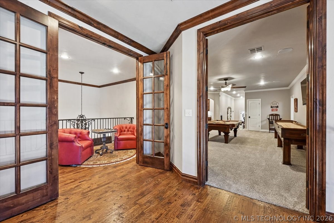
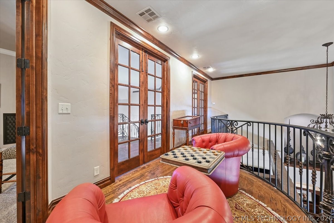
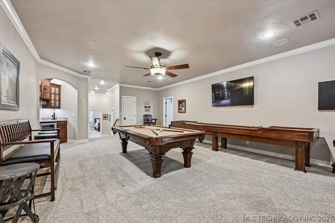
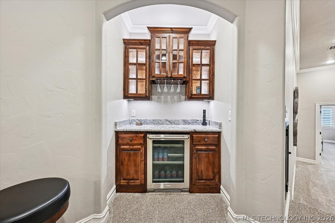
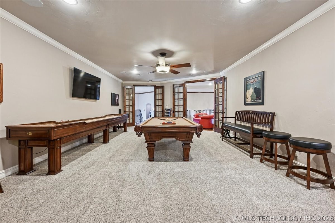
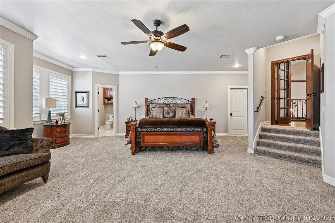
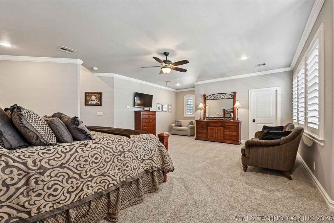
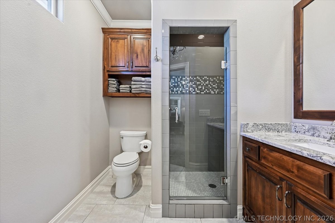
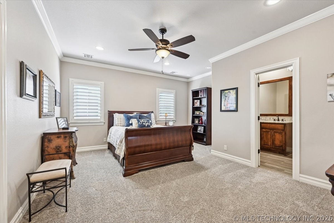
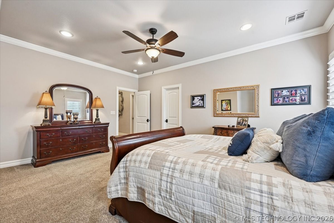
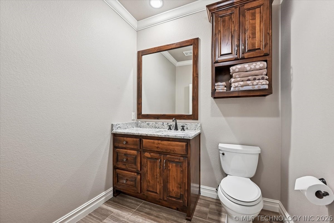
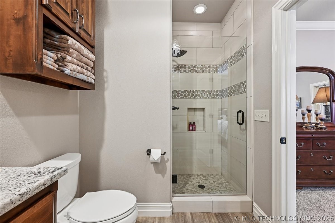
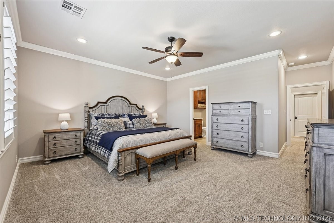
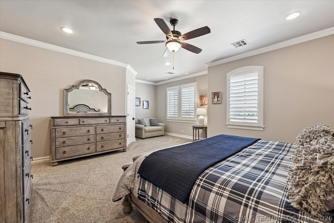
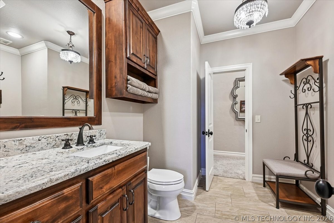
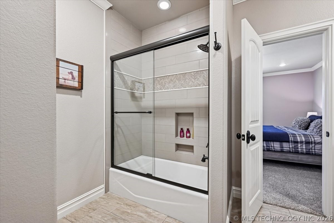
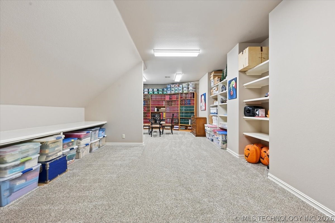
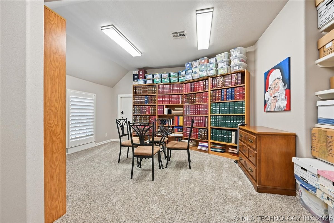
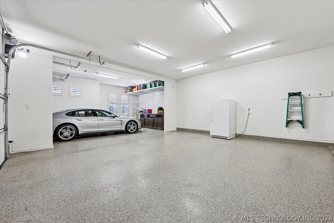
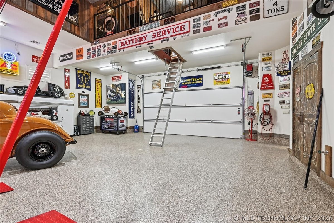
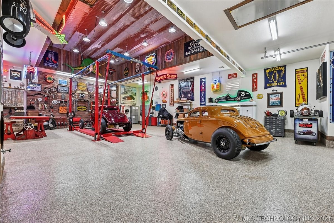
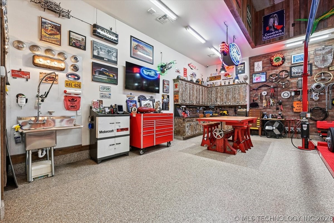
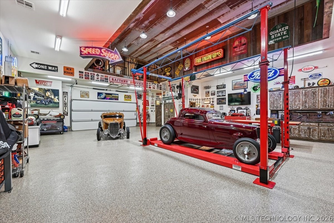
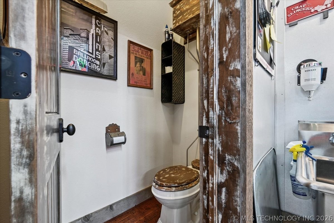
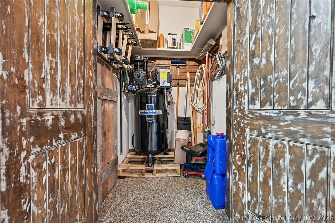
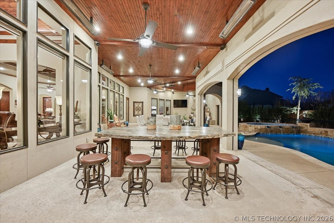
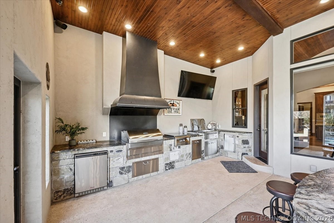
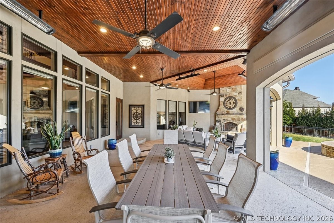
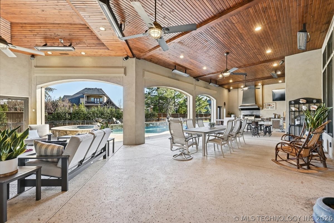
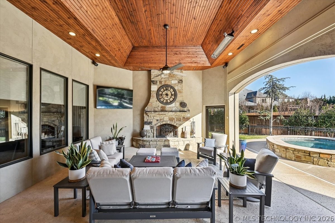
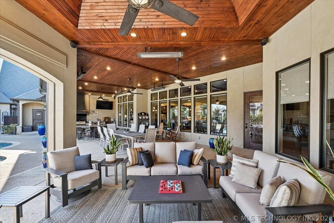
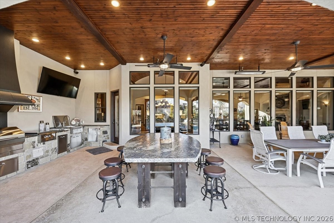
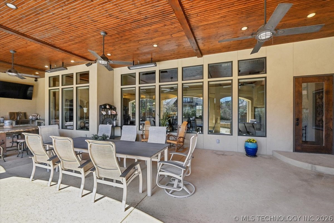
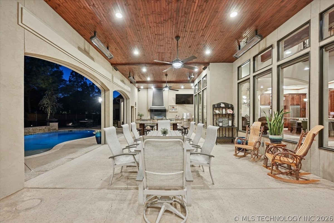
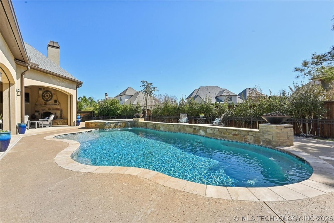
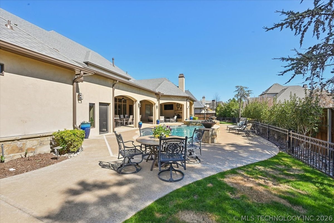
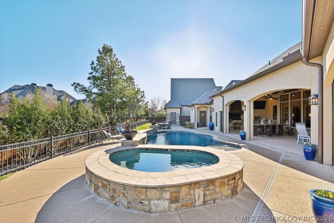
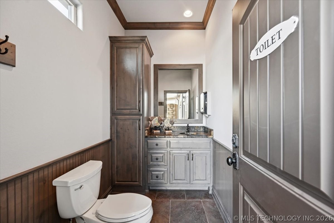
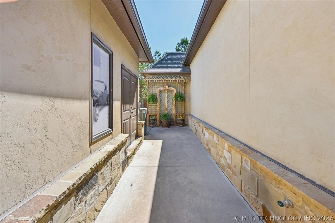
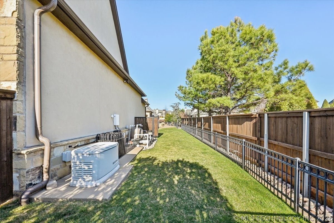
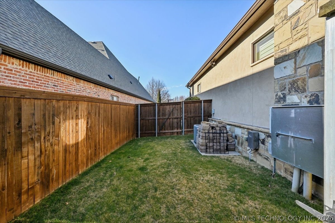
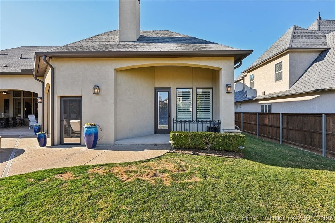
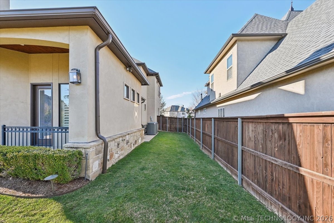
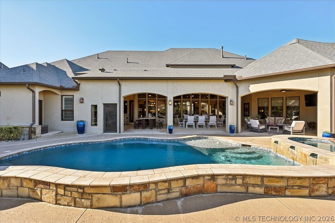
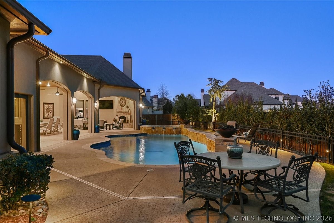
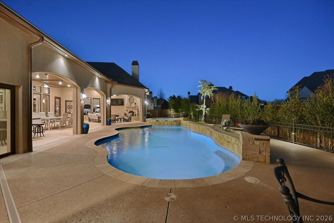
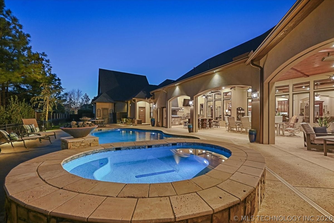
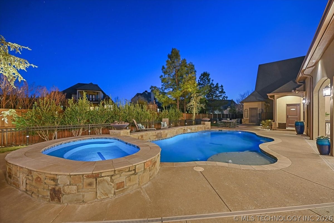
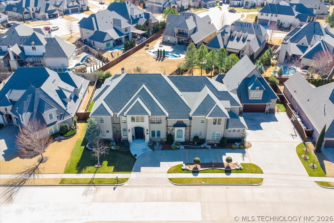
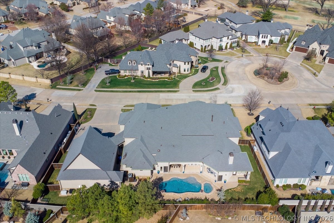
Fabulous one-owner French custom residence on a double lot in a gate guarded Cedar Ridge Golf Course addition! This exceptional property offers resort-style outdoor living, a rare 1,600 sq ft (AP) climate-controlled shop creating an unmatched opportunity for luxury living, entertaining, and hobbies! A dramatic two-story entry with sweeping staircase and walls of windows showcases sparkling pool views and fills the home with light. Timeless craftsmanship features cast stone walls, soaring beamed ceilings, clad windows with shutters and electric shades, hand-forged iron, hardwood floors, solid core doors, generator, smart home security system, tornado shelter, full foam insulation, refurbished pool and new mechanics. Open concept living flows from the great room with fireplace and built-ins to the dining area with stunning barrel wood ceiling and adjoining wet bar. Chef’s kitchen boasts a massive granite island with seating, custom wood cabinetry, stucco vent hood, Viking appliances, and a loaded back kitchen and pantry perfect for entertaining! A main-level media room with bath and walk-in closet serves as a flex bedroom option. The private Primary Suite features spa bath, expansive walk-in closet that flows to the utility room, and unique adjoining dog room with sink, cabinets, and exterior access. Elegant study with wall of built-ins and cool back office complete the first floor. Upstairs, a landing overlooks the entry and great room. A game room with bar, pool table, and shuffleboard adjoins a large flex room. Three-bedroom suites each have en-suite full baths and there is a large attic storage room. Outdoor living spans 1,200+ sf of covered patio with custom electric shades, loaded kitchen with insulated sink, Memphis pellet grill and more, fireplace, mounted heaters, saltwater pool/spa with fountains, pool bath & storage room. One of a kind 2 story shop includes Walls of cabinets and built-ins, commercial ladder to upper loft, half bath, alarm system and more!
Details
| MLS # | 2606246 |
|---|---|
| Listing Type | For Sale |
| Style | House |
| HOA Dues | $4,800 |
| Sub-Type | Resale |
| Status | Active |
| Year | 2015 |
| Days On Site | 194 |
| Listing Provided By | Office Staging Realty | Deb Wilmoth |
Features
| Bed(s) | 6 |
|---|---|
| Bath(s) | 9 Total |
| SQ Feet | 8,120 |
| Garage | 9 |
| Pool | Yes |
| Story(s) | 2 |
| Acreage | 0.51 |
Exterior
| Lot Features | Other |
|---|
Parking
| Garage Yes / No | Yes |
|---|---|
| Parking Features | Attached, Garage, Other, Garage Faces Side, Shelves, Storage, Workshop In Garage |
Taxes
| Tax Annual Amount | 24630 |
|---|
Location
| Community Features | Gutters, Sidewalks |
|---|
Area Information
| State | OK |
|---|---|
| County | Tulsa |
| City | Broken Arrow |
| Zip Code | 74011 |
| Community Name | Berwick Fairways II |
Request a showing
Request a showing
Contact
Learn More About This Property

| State | OK |
|---|---|
| County | Tulsa |
| City | Broken Arrow |
| Zip Code | 74011 |
| Community Name | Berwick Fairways II |
 Listings courtesy of Stellar MLS as distributed by MLS GRID.Based on information submitted to the MLS GRID as of September 20 All data is obtained from various sources and may not have been verified by broker or MLS GRID. Supplied Open House Information is subject to change without notice. All information should be independently reviewed and verified for accuracy. Properties may or may not be listed by the office/agent presenting the information. The Digital Millennium Copyright Act of 1998, 17 U.S.C. § 512 (the “DMCA”) provides recourse for copyright owners who believe that material appearing on the Internet infringes their rights under U.S. copyright law. If you believe in good faith that any content or material made available in connection with our website or services infringes your copyright, you (or your agent) may send us a notice requesting that the content or material be removed, or access to it blocked. Notices must be sent in writing by email to DMCAnotice@MLSGrid.com. “The DMCA requires that your notice of alleged copyright infringement include the following information: (1) description of the copyrighted work that is the subject of claimed infringement; (2) description of the alleged infringing content and information sufficient to permit us to locate the content; (3) contact information for you, including your address, telephone number and email address; (4) a statement by you that you have a good faith belief that the content in the manner complained of is not authorized by the copyright owner, or its agent, or by the operation of any law; (5) a statement by you, signed under penalty of perjury, that the information in the notification is accurate and that you have the authority to enforce the copyrights that are claimed to be infringed; and (6) a physical or electronic signature of the copyright owner or a person authorized to act on the copyright owner’s behalf. Failure to include all of the above information may result in the delay of the processing of your complaint.