510 E Fredericksburg Court,Broken Arrow, OK 74011
Broken Arrow, OK 74011

Description
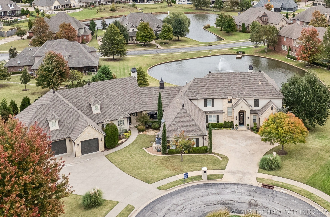
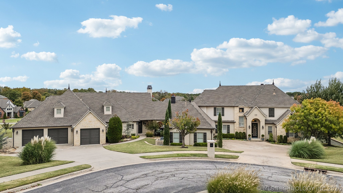
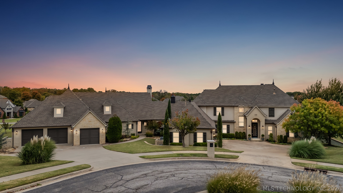
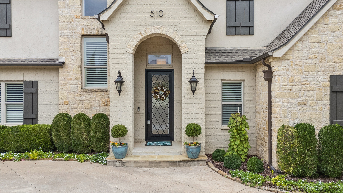
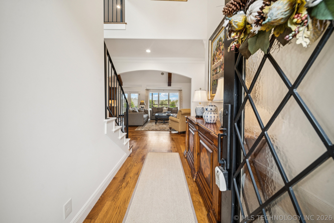
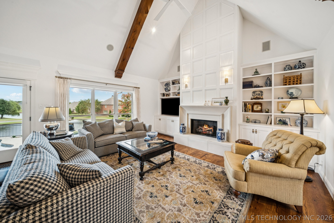
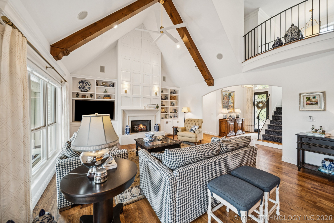
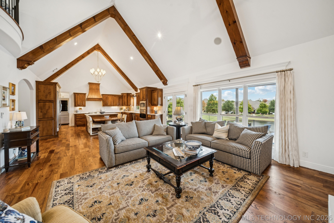
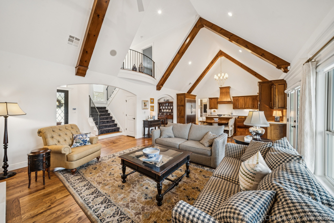
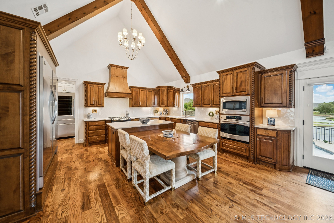
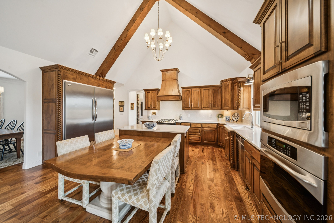
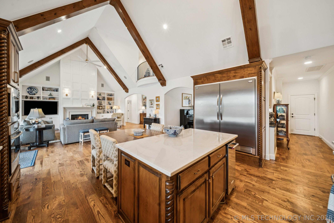
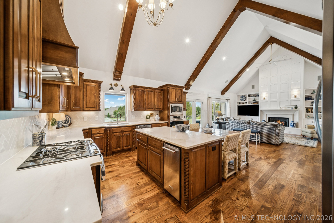
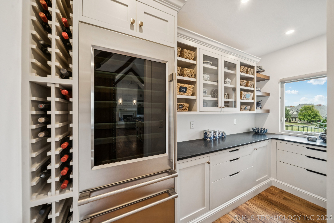
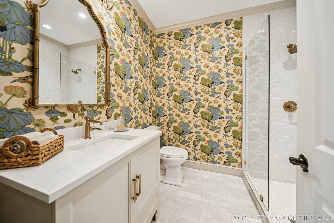
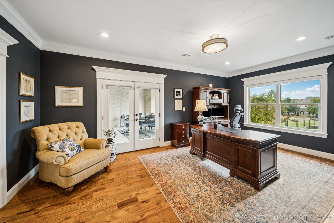
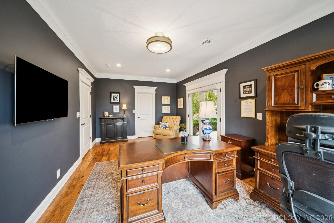
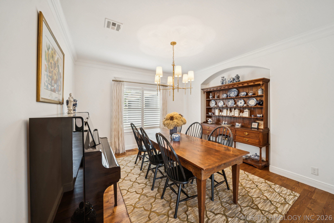
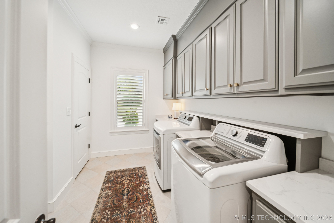
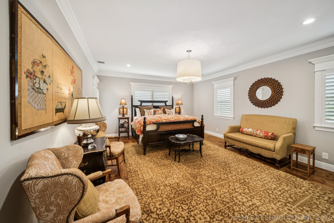
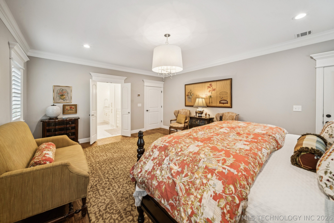
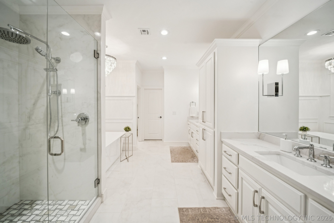
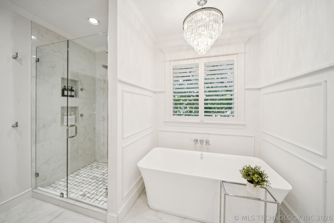
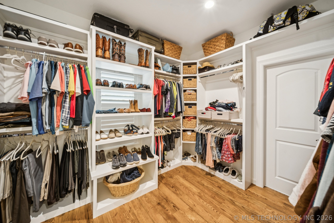
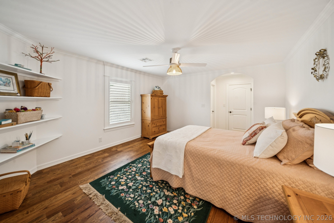
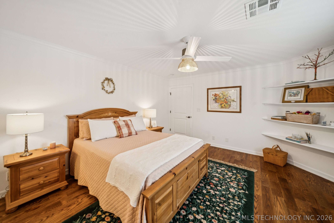
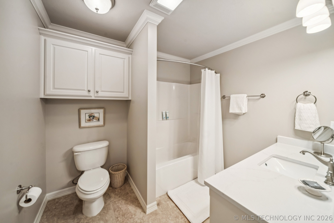
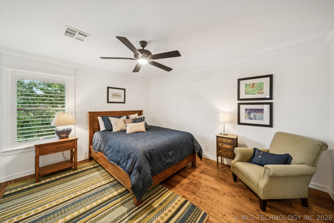
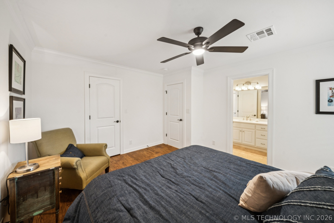
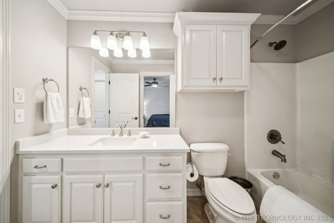
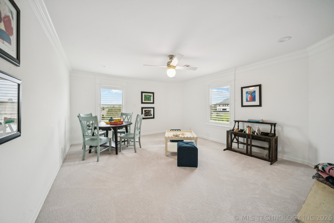
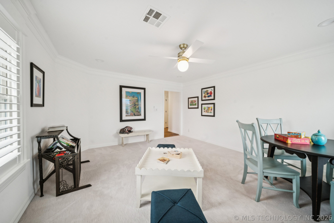
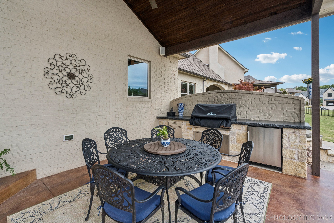
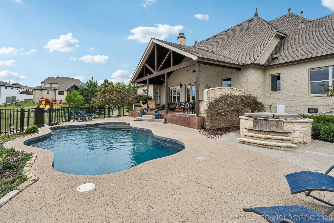
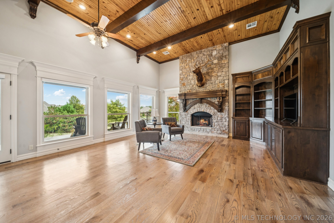
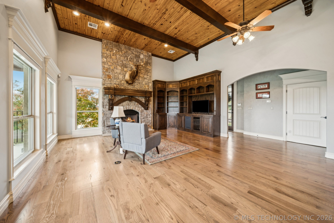
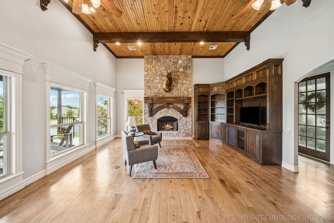
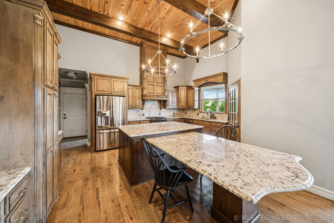
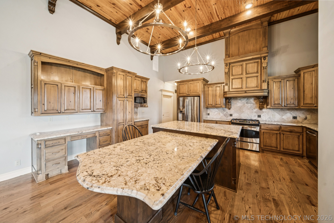
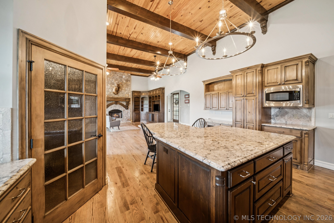
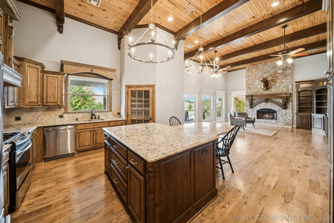
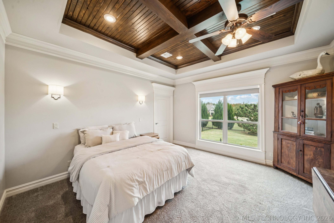
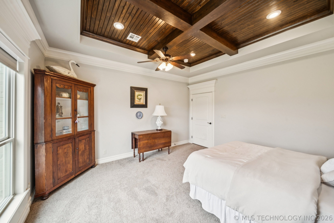
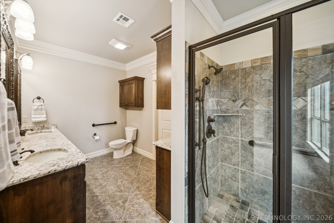
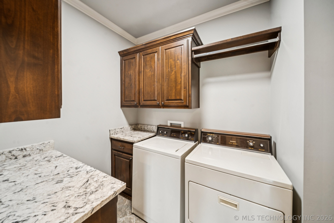
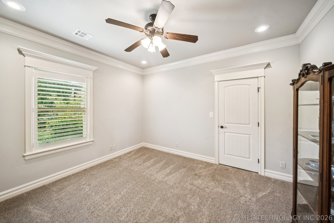
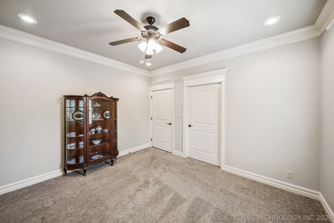
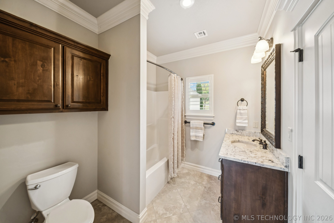
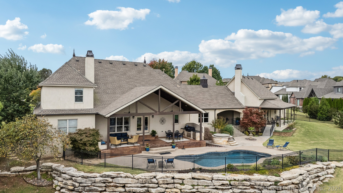
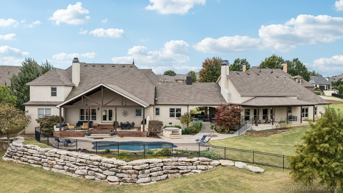
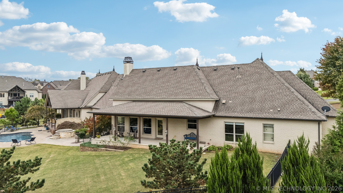
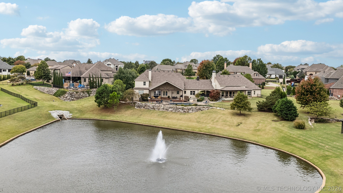
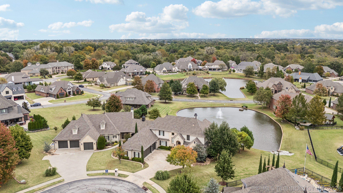
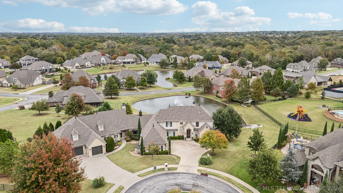
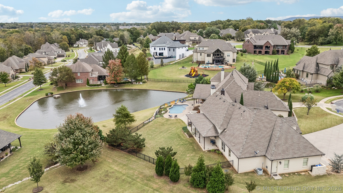
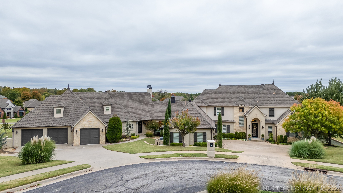
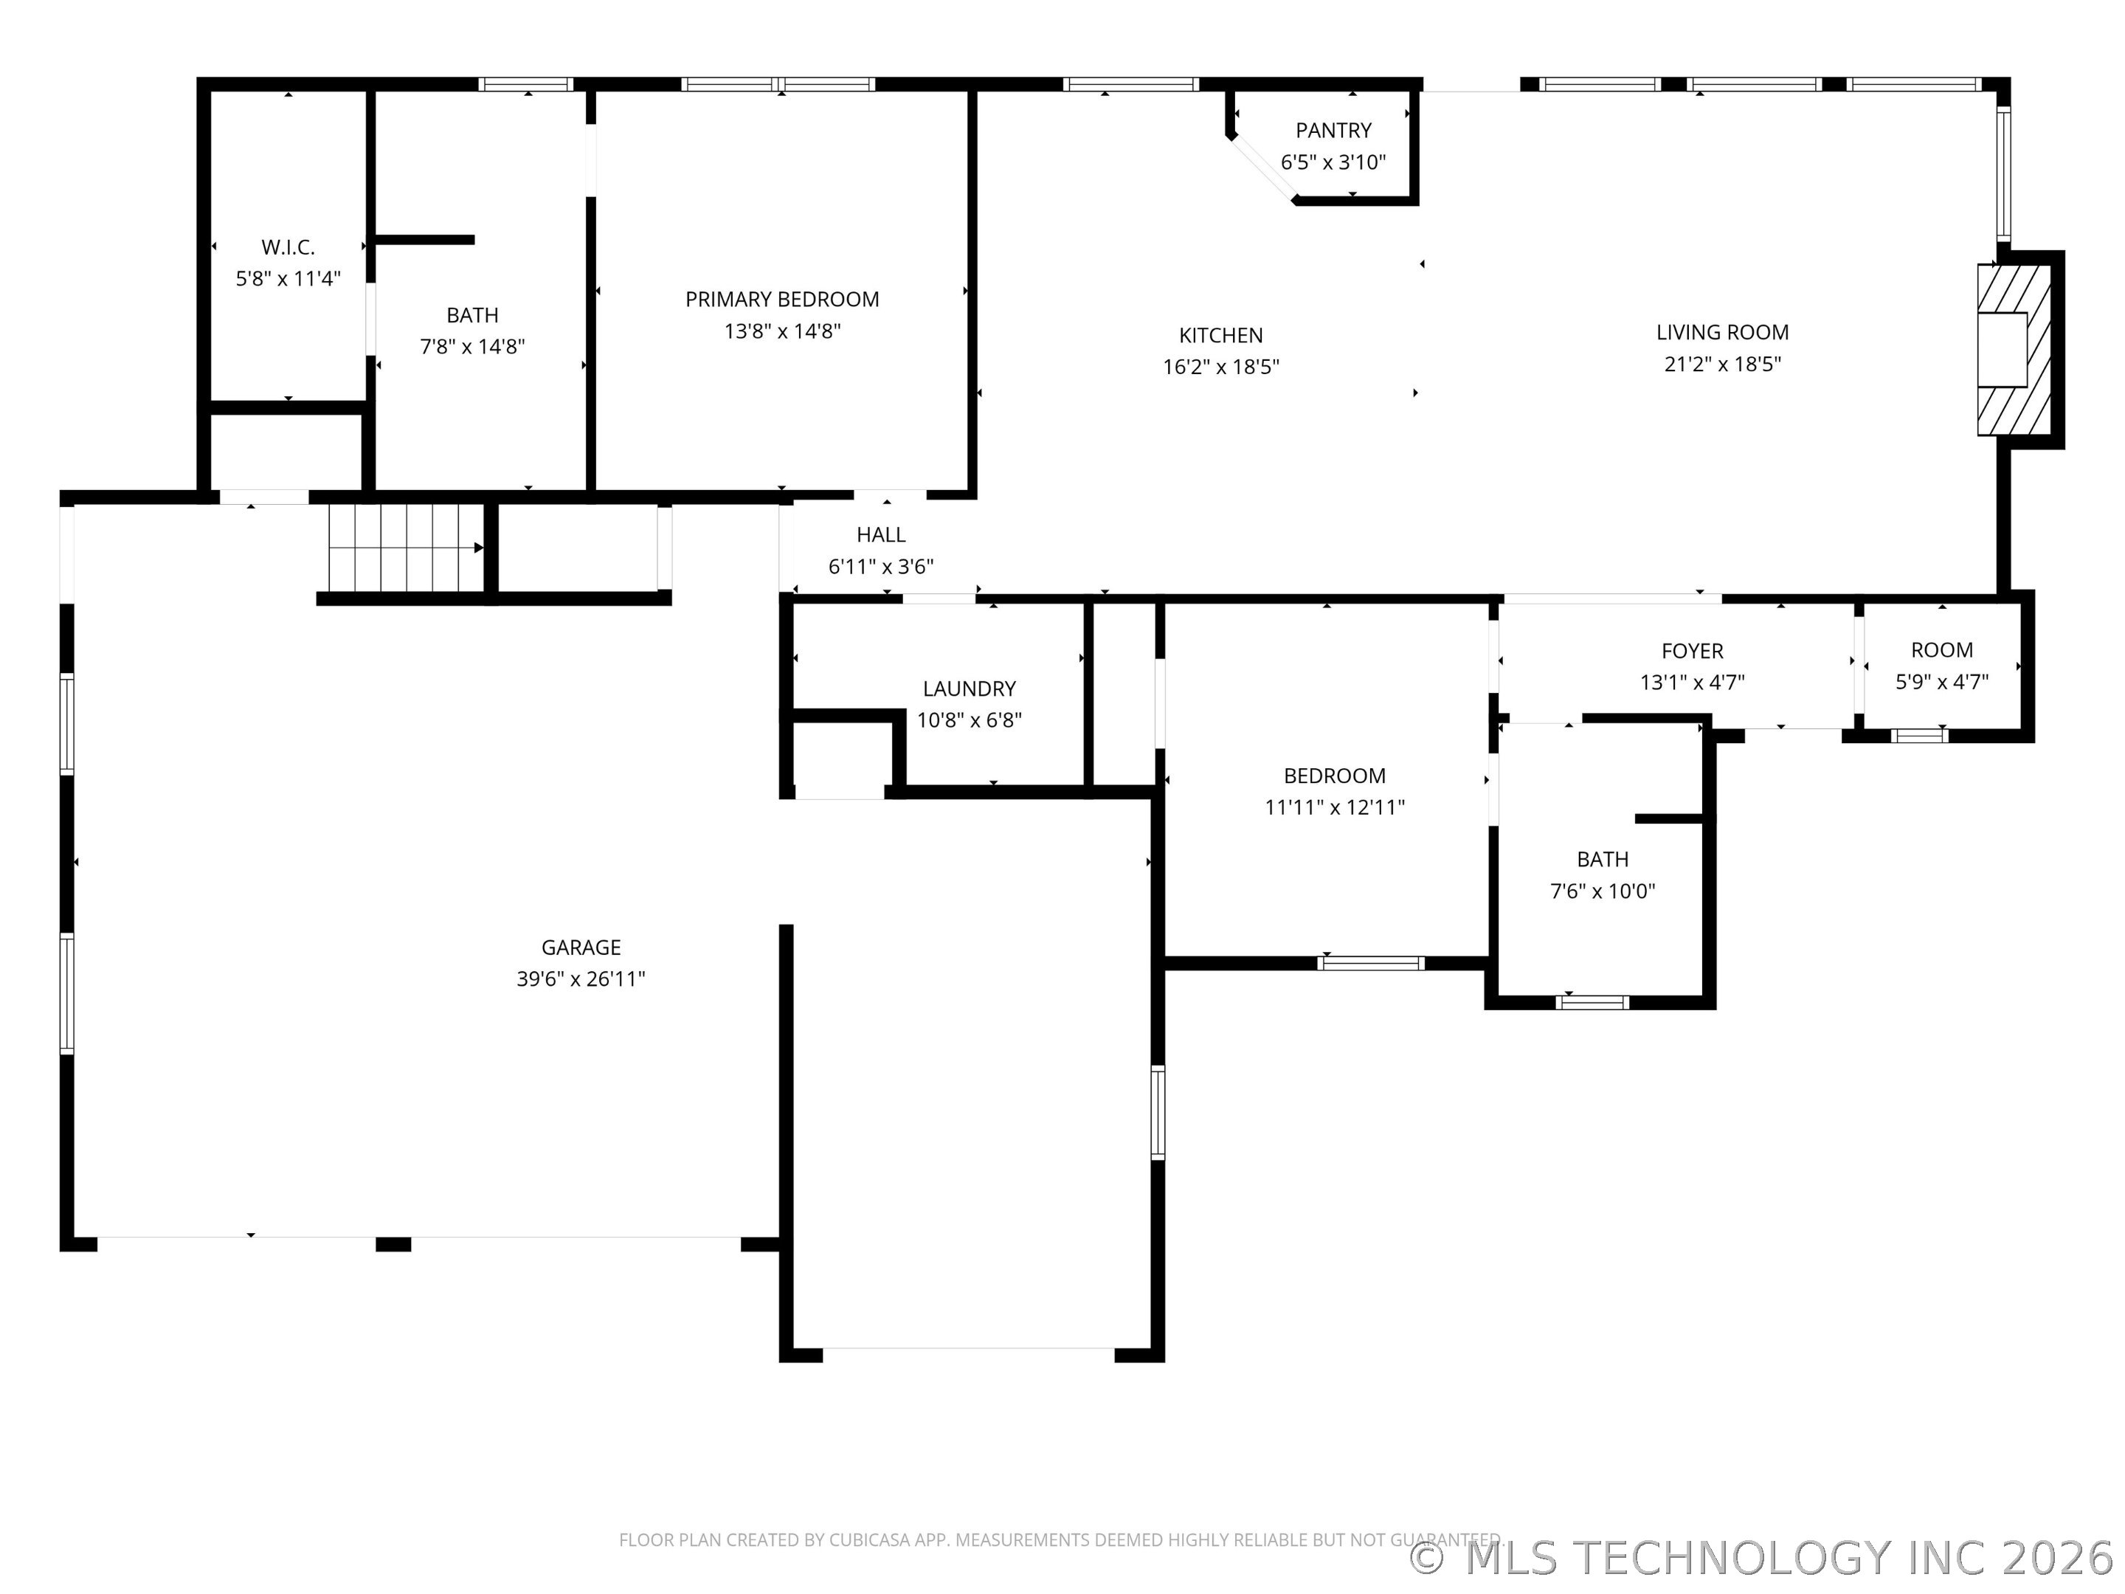
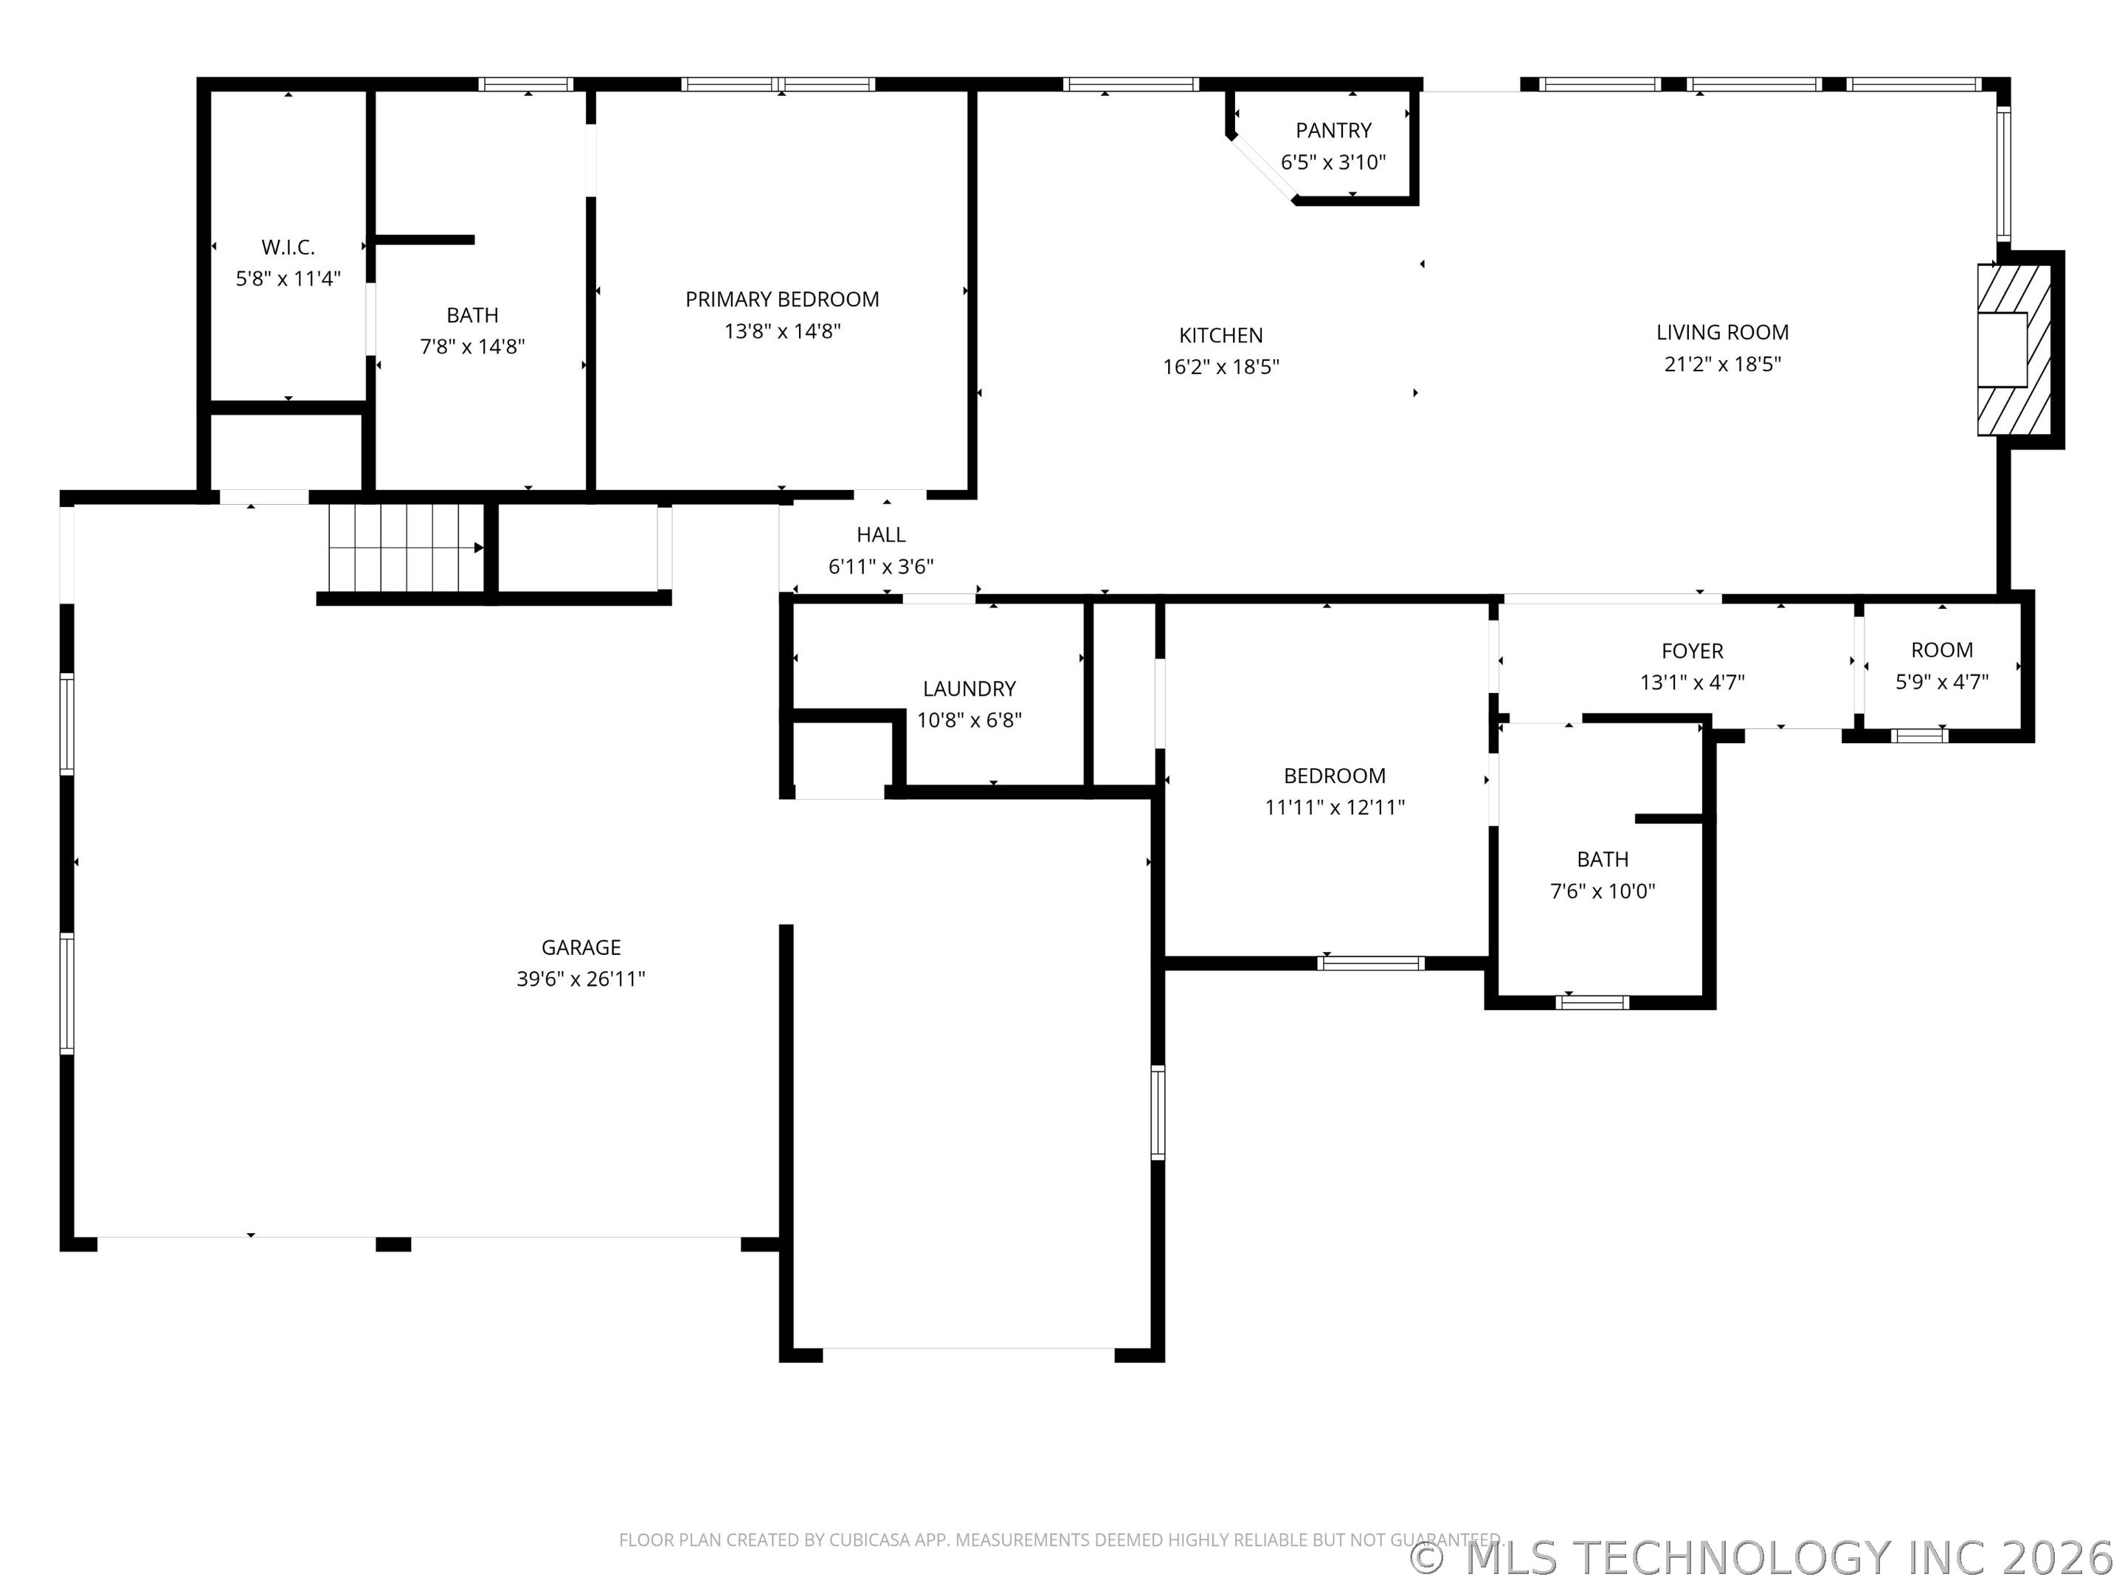
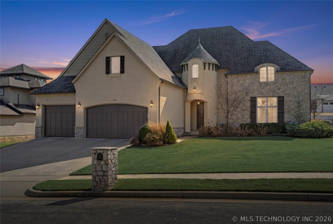
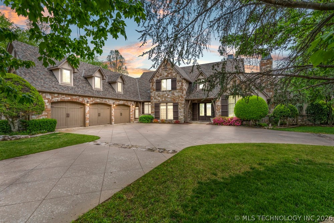
Whether you need space for parents, adult children, extended family, or dedicated staff such as a nanny or caregiver, this exceptional property delivers flexibility, functionality, and refined livingall under one connected roof. The thoughtful design seamlessly links the main home and private secondary residence, offering comfort, independence, and sophisticated style for all. The MAIN HOME features a vaulted, open-concept family room and kitchen accented with striking wood beams, Quartzite counters, an island, ice maker, and a separate pantry with prep area and wine fridge. Entertain in the formal dining room, or unwind by the new cast stone fireplace with paneled feature wall and custom built-ins. The downstairs primary suite is a luxurious retreat, with a heated air-jet tub and heated flooring. A second bedroom and bath currently serve as a convenient office. Upstairs, two additional bedrooms share bath access, complemented by a versatile flex space or game room. The SECONDARY RESIDENCE mirrors the same high level of craftsmanship, with a vaulted family room, kitchen, and dining area featuring wood beams and ceiling detail. Two bedrooms and two full baths create a private, elegant living space. EACH RESIDENCE INCLUDES its own three-car garage, covered patio, plantation shutters, motorized blinds, and custom built-ins. The main home also offers a brand-new outdoor kitchen, and the shared gunite pool and hot tub are perfectly positioned for relaxation and entertaining. SET ON TWO LOTS (legally combined to one parcel for tax/Homestead purposes) in the prestigious gated Lakes community near Indian Springs Country Club and golf course, this custom-built, recently updated home backs to a private stocked fishing pond with serene views. Residents enjoy walking trails, a park, and pet-friendly amenities, perfectly balancing luxury living with lifestyle.
Details
| MLS # | 2607449 |
|---|---|
| Listing Type | For Sale |
| Style | House |
| HOA Dues | $3,000 |
| Sub-Type | Resale |
| Status | Active |
| Year | 2009 |
| Days On Site | 198 |
| Listing Provided By | Office Staging Realty | Corrie Egge |
Features
| Bed(s) | 5 |
|---|---|
| Bath(s) | 6 Total |
| SQ Feet | 5,283 |
| Garage | 6 |
| Pool | Yes |
| Story(s) | 2 |
| Acreage | 0.87 |
Exterior
| Lot Features | Cul De Sac, Mature Trees |
|---|
Parking
| Garage Yes / No | Yes |
|---|---|
| Parking Features | Attached, Garage, Garage Faces Side, Storage |
Taxes
| Tax Annual Amount | 12866 |
|---|
Location
| Community Features | Gutters, Sidewalks |
|---|
Area Information
| State | OK |
|---|---|
| County | Tulsa |
| City | Broken Arrow |
| Zip Code | 74011 |
| Community Name | The Lakes at Indian Springs III |
Request a showing
Request a showing
Contact
Learn More About This Property

| State | OK |
|---|---|
| County | Tulsa |
| City | Broken Arrow |
| Zip Code | 74011 |
| Community Name | The Lakes at Indian Springs III |
 Listings courtesy of Stellar MLS as distributed by MLS GRID.Based on information submitted to the MLS GRID as of September 16 All data is obtained from various sources and may not have been verified by broker or MLS GRID. Supplied Open House Information is subject to change without notice. All information should be independently reviewed and verified for accuracy. Properties may or may not be listed by the office/agent presenting the information. The Digital Millennium Copyright Act of 1998, 17 U.S.C. § 512 (the “DMCA”) provides recourse for copyright owners who believe that material appearing on the Internet infringes their rights under U.S. copyright law. If you believe in good faith that any content or material made available in connection with our website or services infringes your copyright, you (or your agent) may send us a notice requesting that the content or material be removed, or access to it blocked. Notices must be sent in writing by email to DMCAnotice@MLSGrid.com. “The DMCA requires that your notice of alleged copyright infringement include the following information: (1) description of the copyrighted work that is the subject of claimed infringement; (2) description of the alleged infringing content and information sufficient to permit us to locate the content; (3) contact information for you, including your address, telephone number and email address; (4) a statement by you that you have a good faith belief that the content in the manner complained of is not authorized by the copyright owner, or its agent, or by the operation of any law; (5) a statement by you, signed under penalty of perjury, that the information in the notification is accurate and that you have the authority to enforce the copyrights that are claimed to be infringed; and (6) a physical or electronic signature of the copyright owner or a person authorized to act on the copyright owner’s behalf. Failure to include all of the above information may result in the delay of the processing of your complaint.