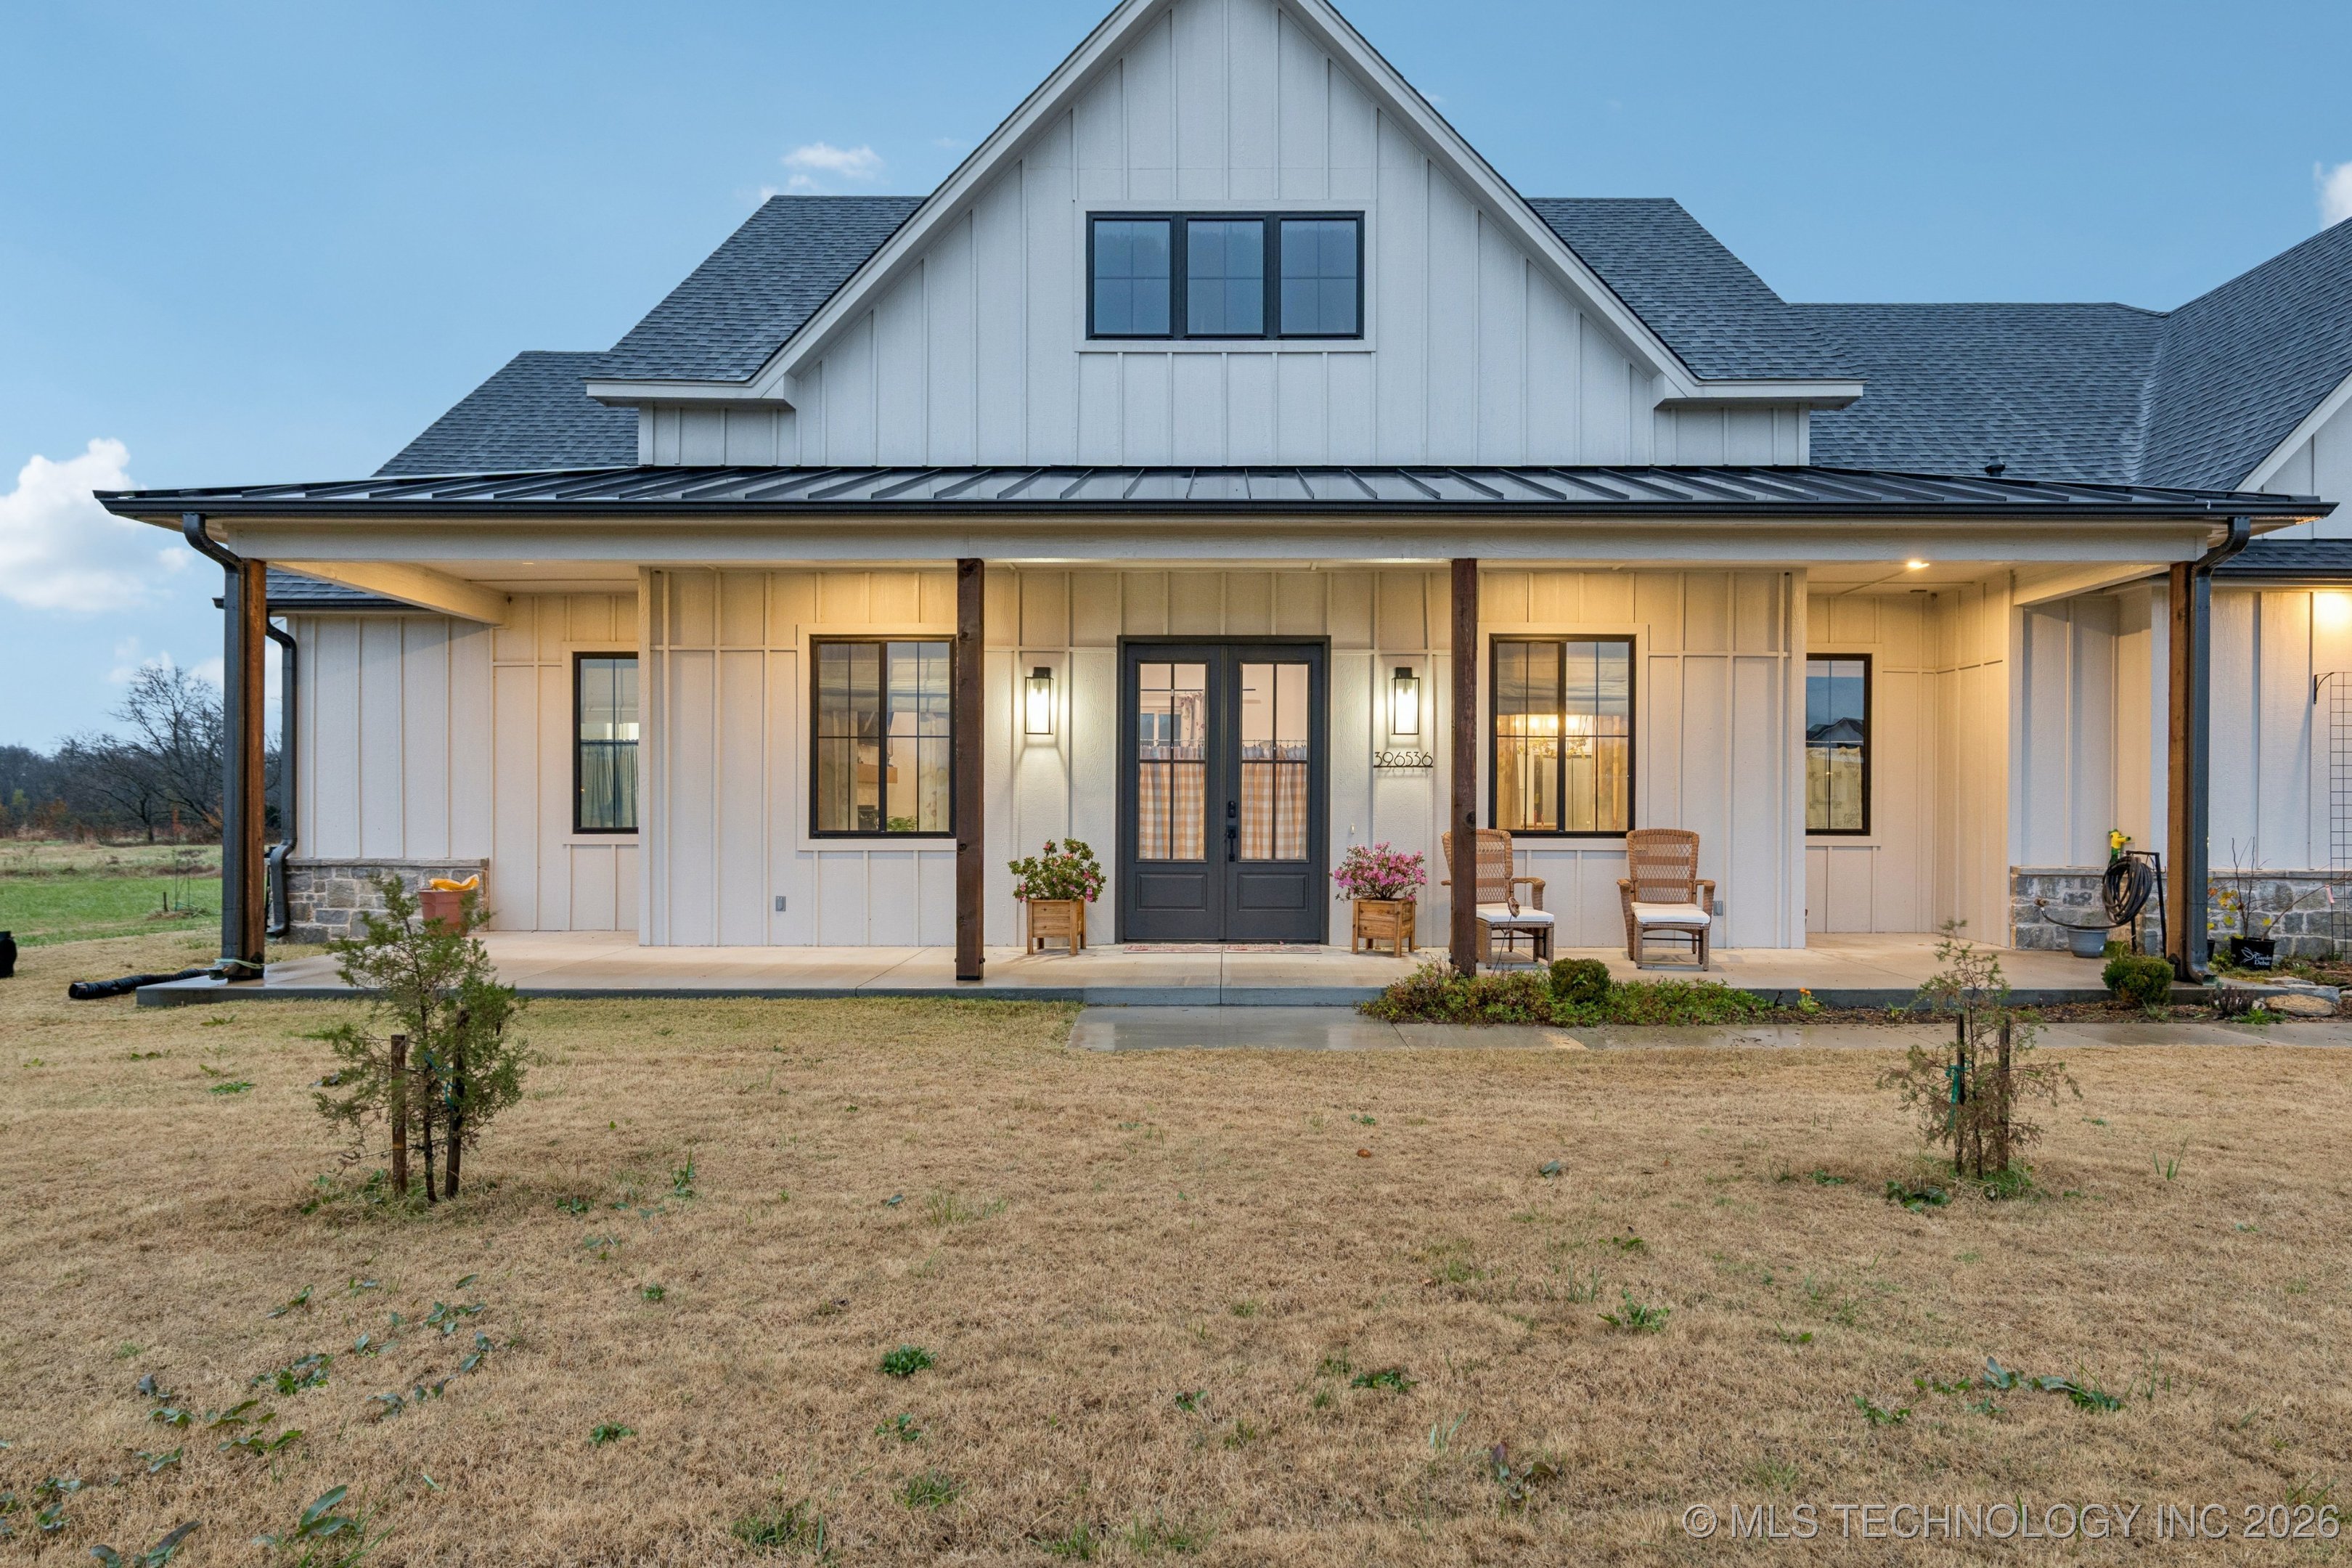
396536 W 2262 Drive,Bartlesville, OK 74006
Bartlesville, OK 74006

Description
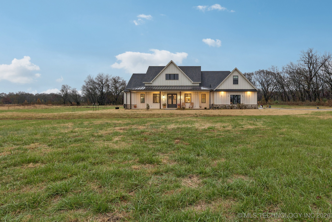
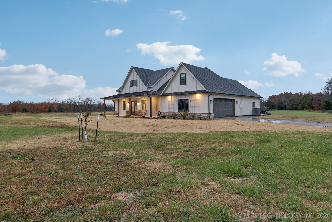
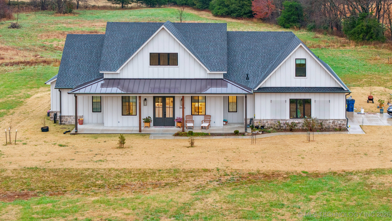
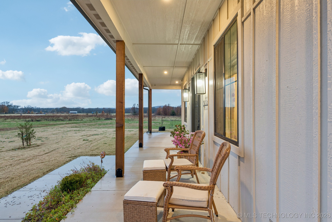
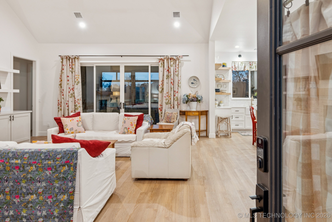
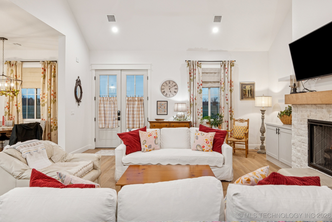
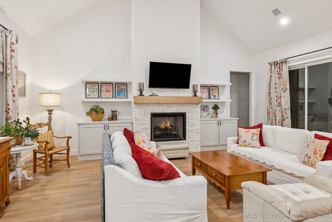
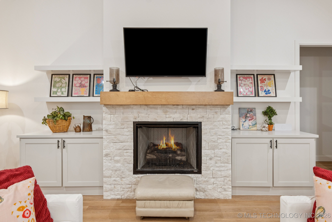
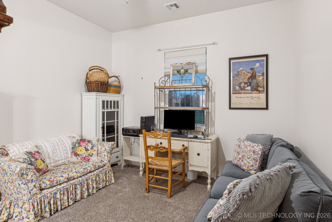
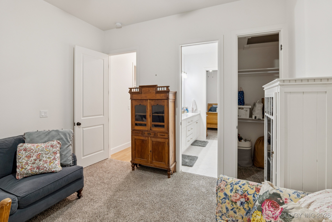
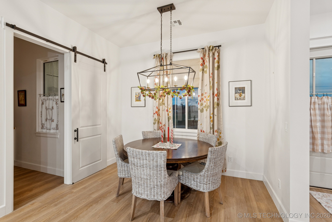
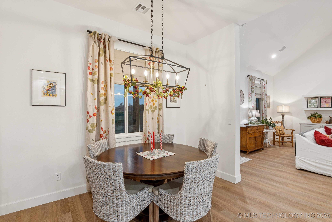
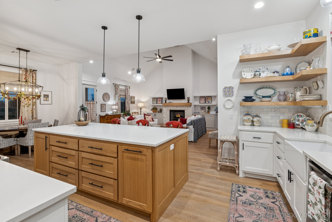

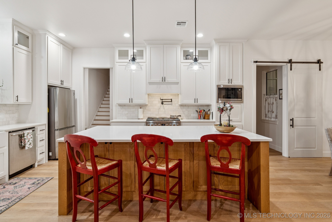
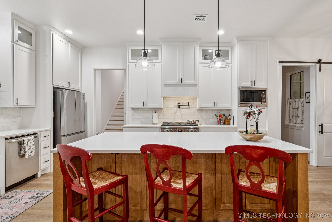
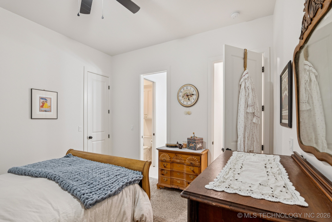
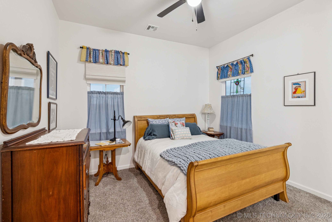
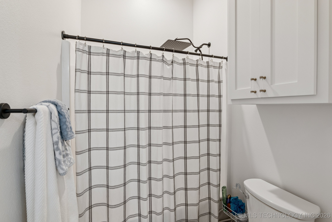
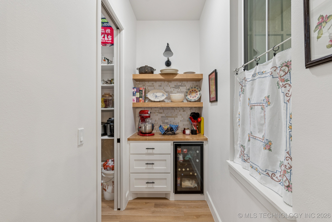
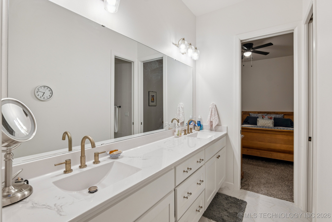
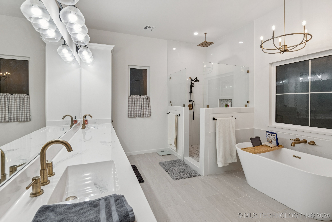
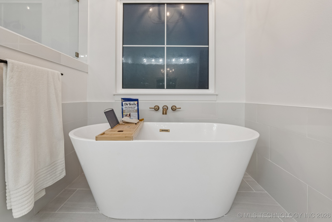

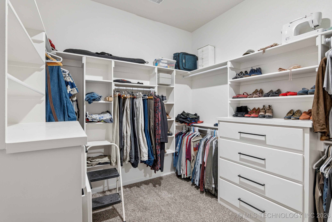
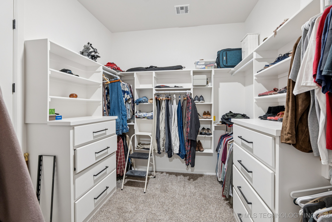
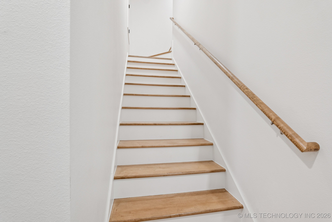
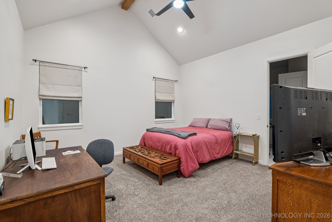
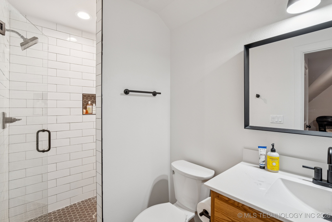
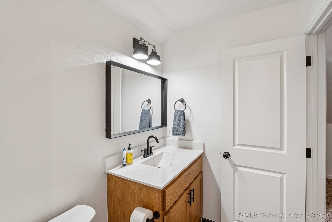
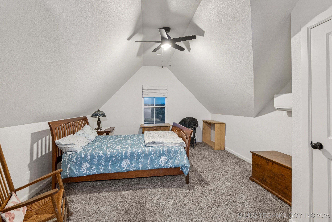
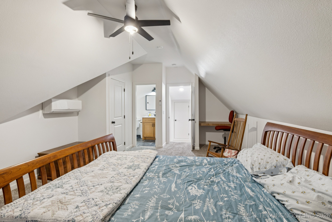
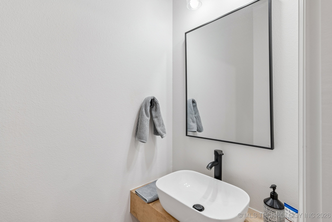
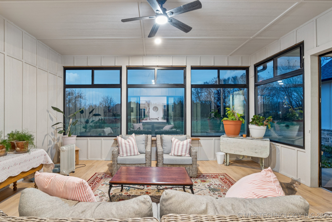
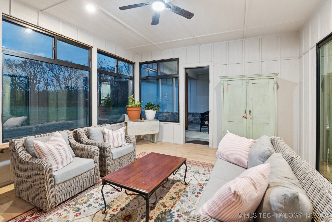
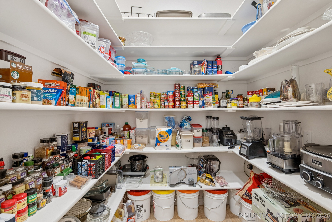
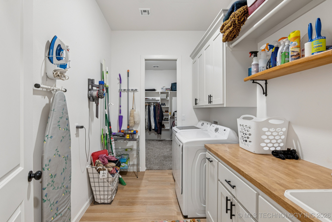
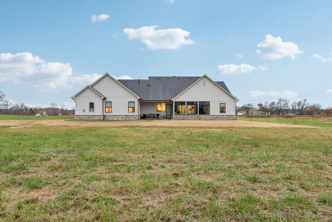
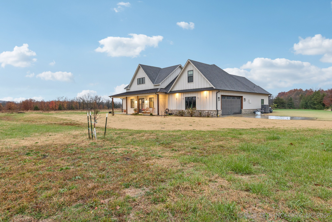
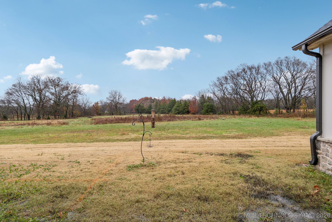
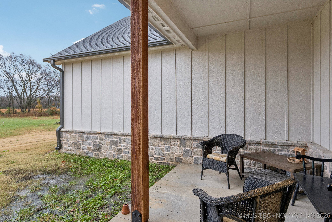
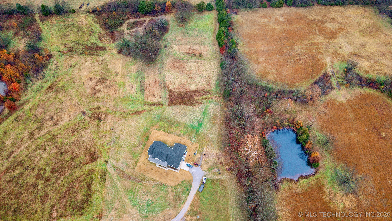
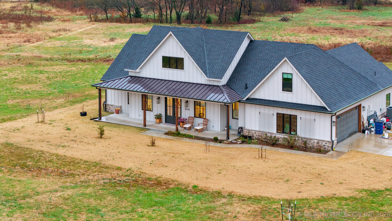

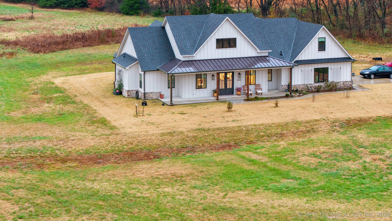
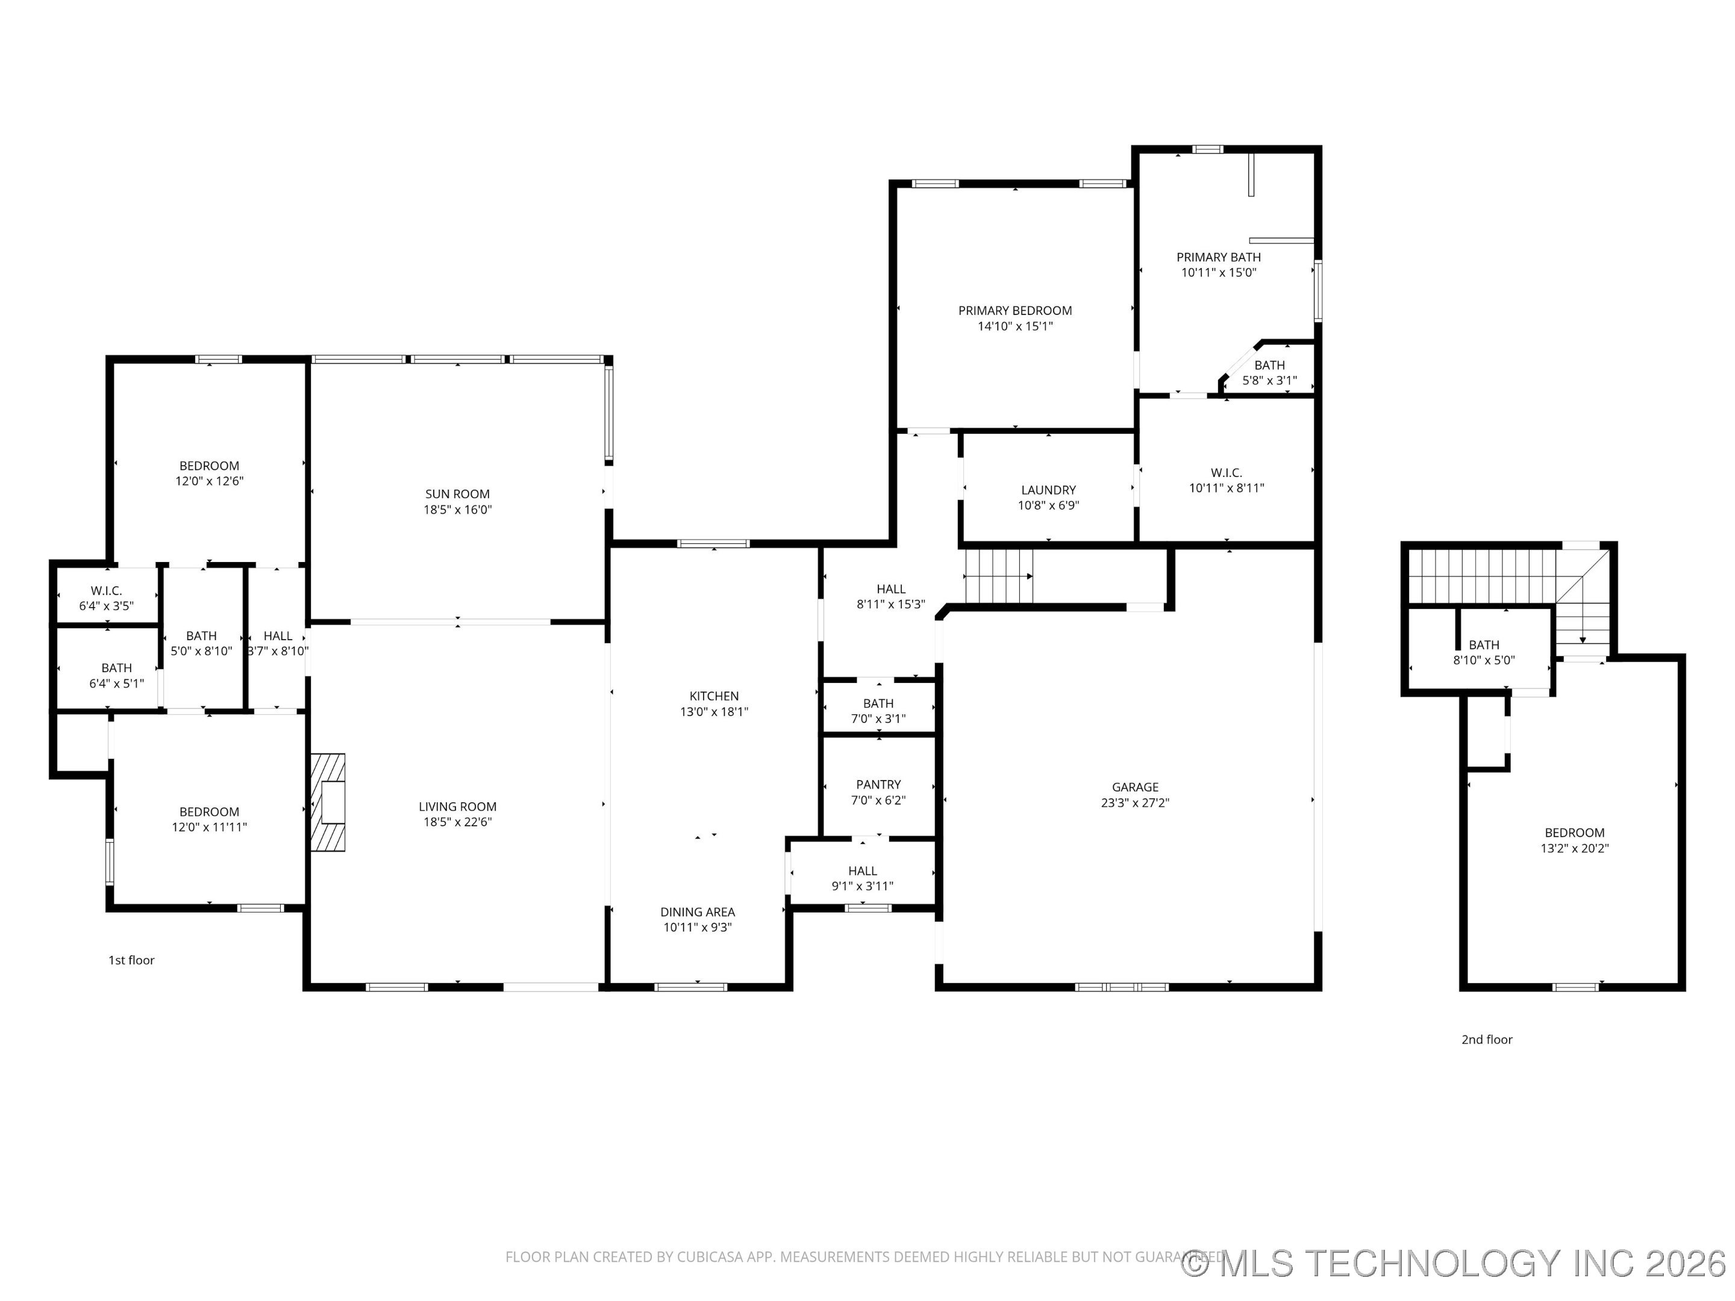
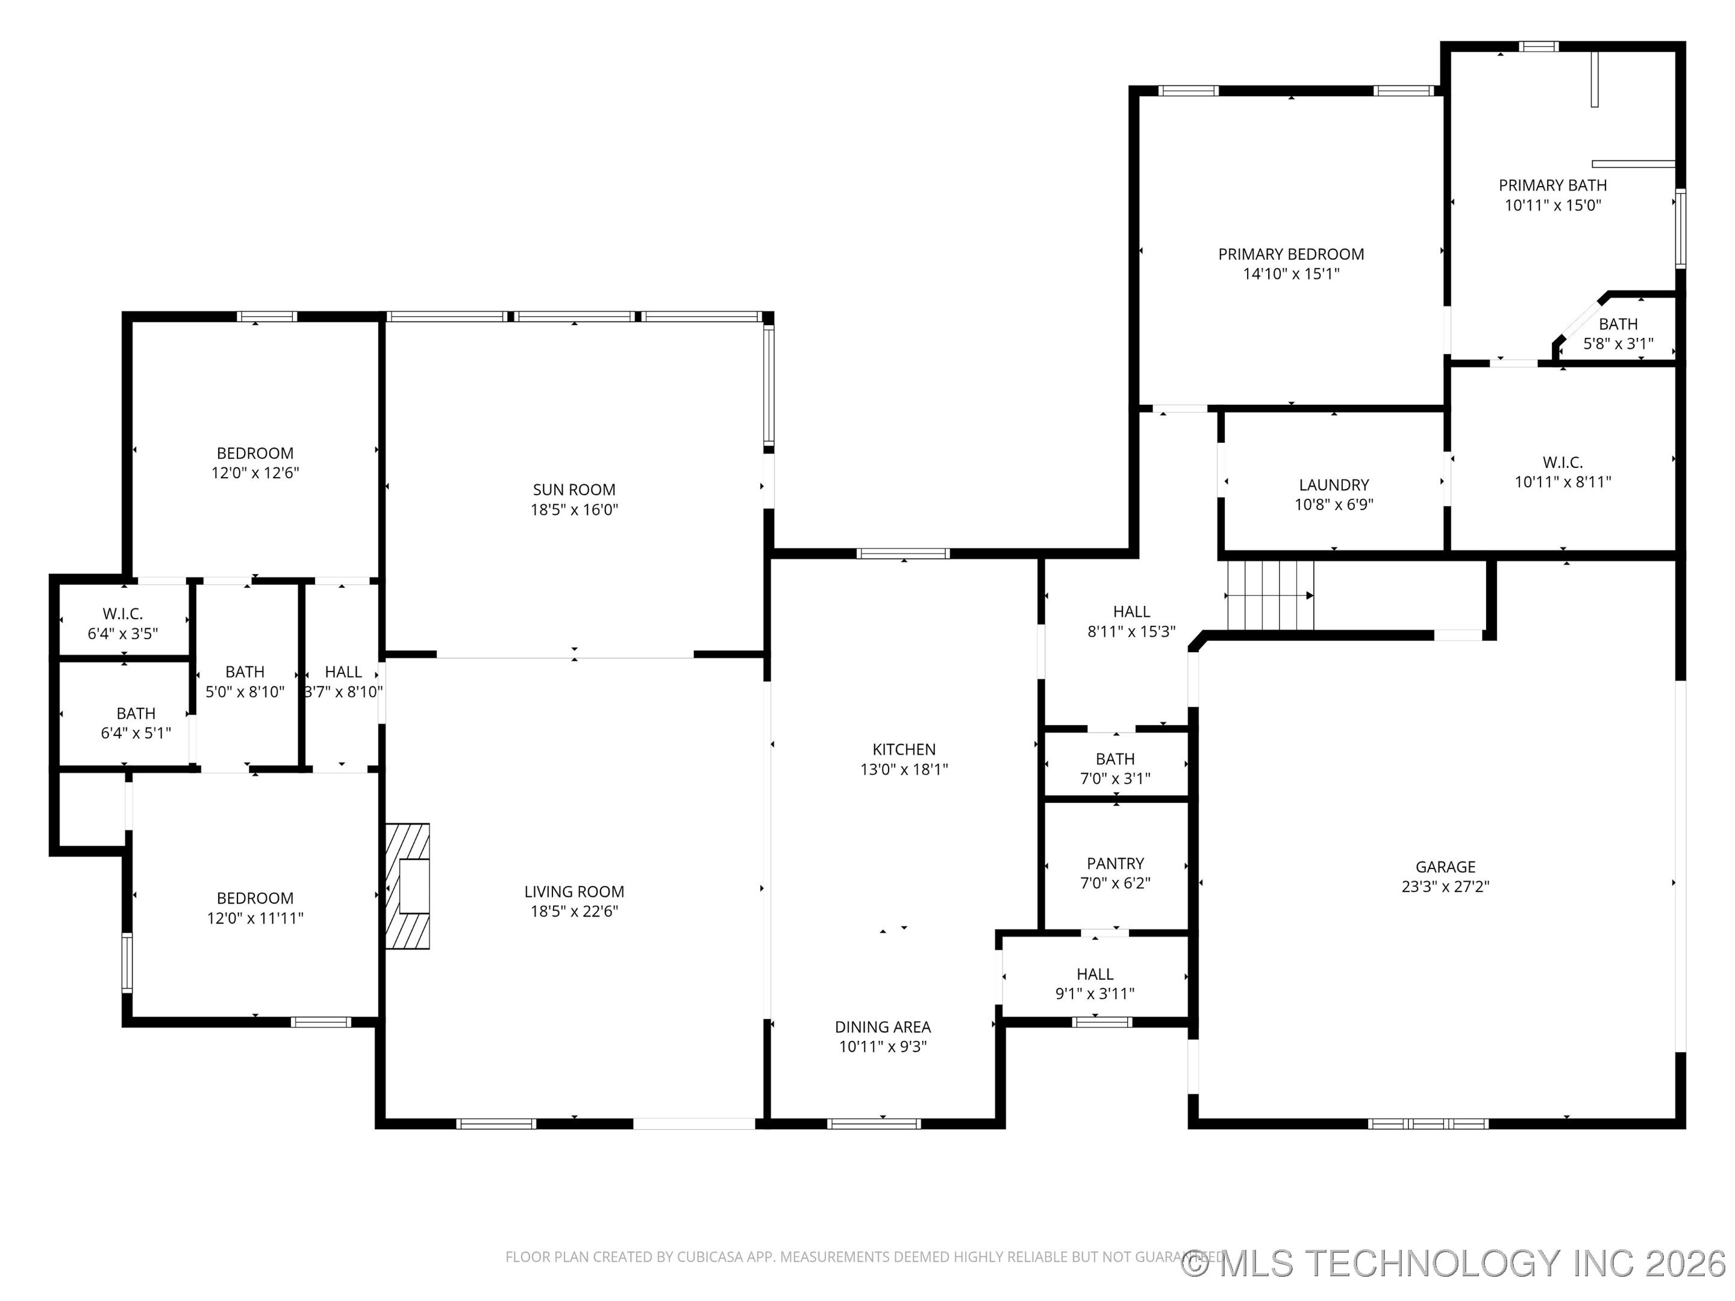
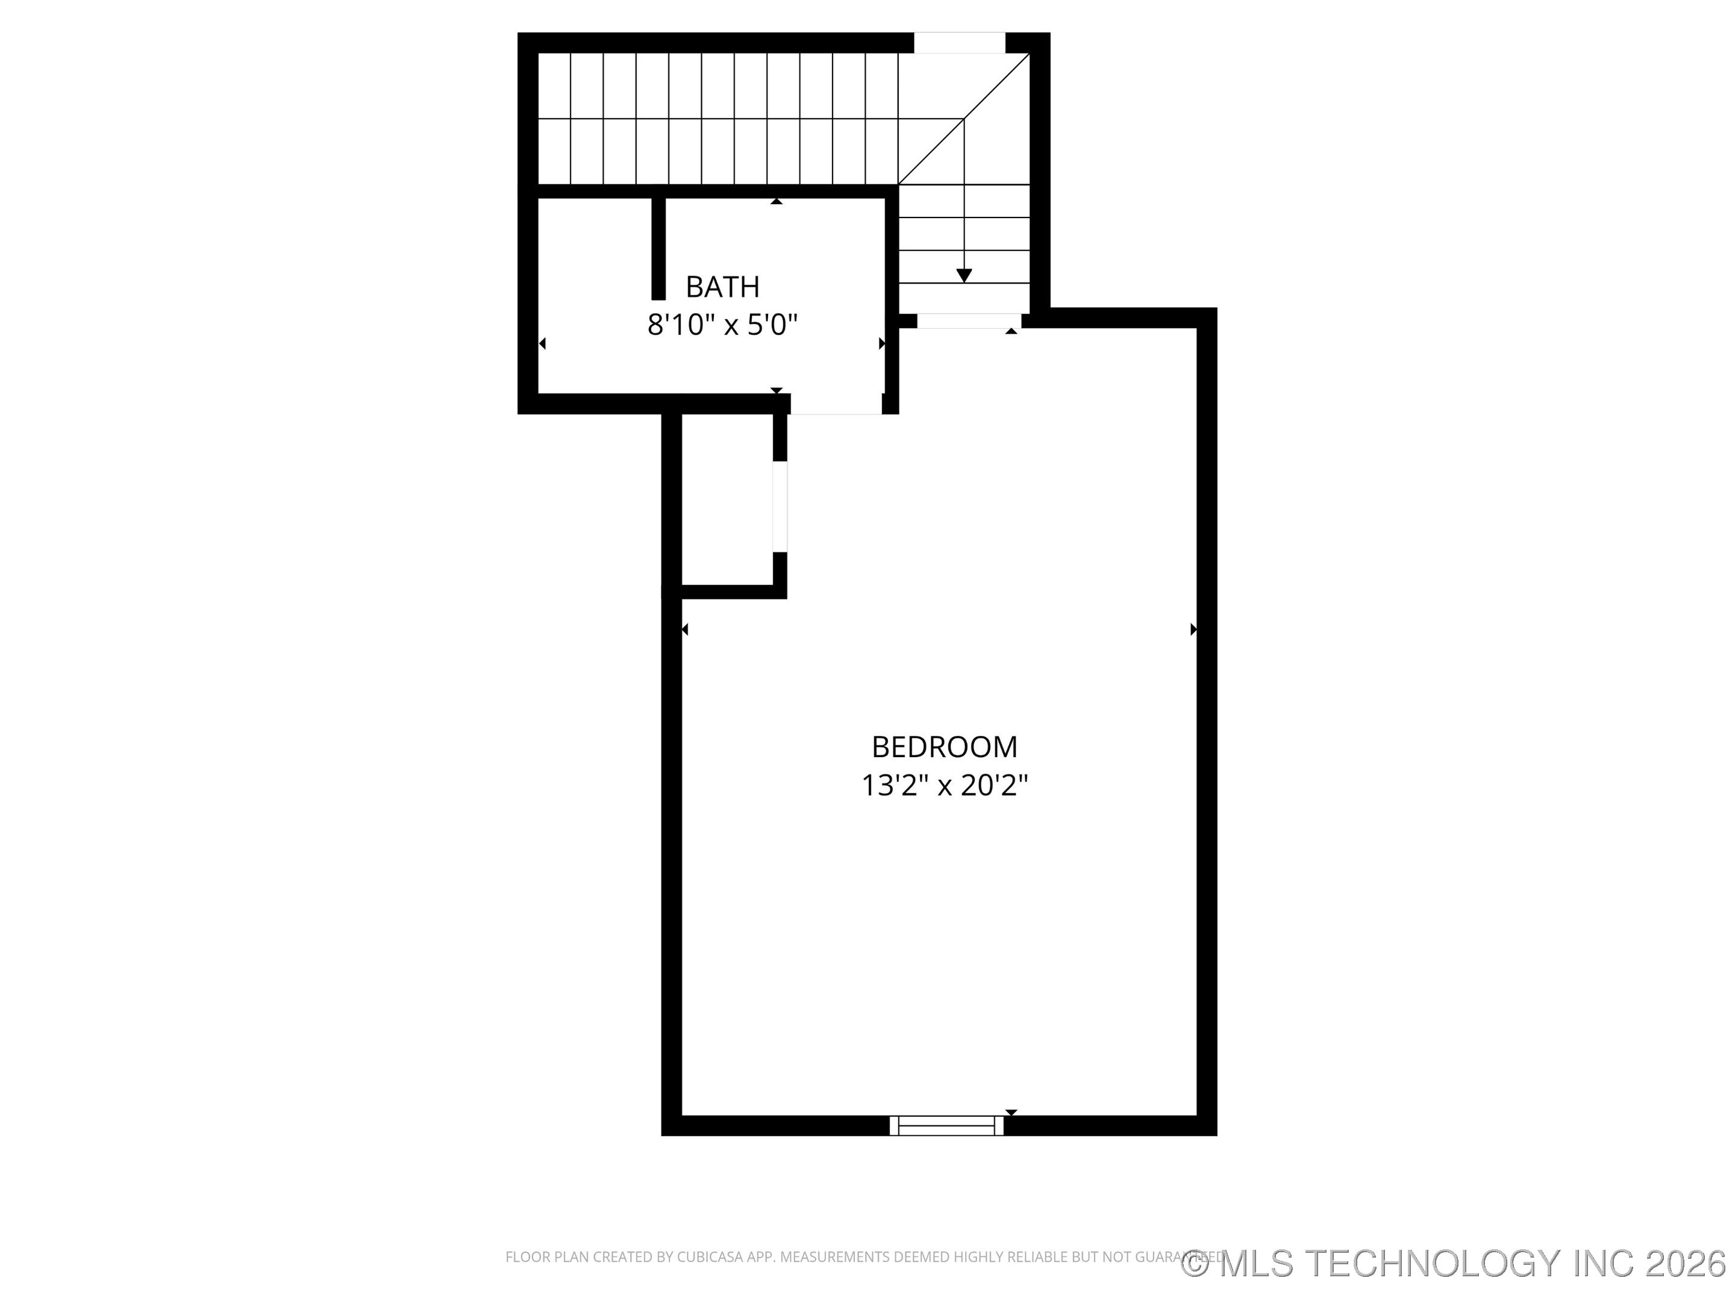
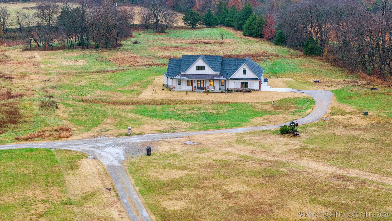
Stunning luxury home situated on 5 acres, designed with an elevated modern aesthetic and exceptional craftsmanship. This residence offers a refined open-concept layout highlighted by soaring 10' ceilings and grand 8' doors that create an immediate sense of scale and sophistication. The living room makes a dramatic statement with its breathtaking two-story vaulted ceiling and an elegant gas log fireplace, an architectural centerpiece that anchors the entire home. The gourmet kitchen is a chef's dream, anchored by an oversized eat-at island and dressed in custom soft-close cabinetry, quartz countertops, and a marble backsplash. A commercial 36' six-burner gas range with pot filler elevates every culinary experience. The adjacent butler's pantry, with coffee bar and an additional walk-in storage pantry, adds both convenience and luxury. The primary suite is a private sanctuary, highlighted by a soaring two-story vaulted ceiling. The spa-inspired primary bath features dual vanities, a custom tile shower with both rain and standard shower heads, and a freestanding soaking tub. The custom primary closet is meticulously designed with built-in dressers and abundant storage. Secondary bedrooms two and three offer generous walk-in closets and share an upscale Jack-and-Jill bath. The fourth bedroom, tucked upstairs for privacy, includes its own beautifully appointed bath with custom tile shower, a built-in desk nook, and an independent mini-split HVAC for personalized comfort. Additional amenities include a tankless water heater, enhanced insulation, easy attic access with partially floored storage, and an oversized garage with space for a workshop or additional storage. Expansive 8' double sliders open to an enclosed sunroom, extending your living space for year-round entertaining. An additional open patio features a dedicated gas line for effortless outdoor grilling. The property is also thoughtfully pre-wired for a future swimming pool.
Details
| MLS # | 2547989 |
|---|---|
| Listing Type | For Sale |
| Style | House |
| Sub-Type | Resale |
| Status | Pending |
| Year | 2023 |
| Days On Site | 305 |
| Listing Provided By | Office Staging Realty | Heather Smith |
Features
| Bed(s) | 4 |
|---|---|
| Bath(s) | 4 Total |
| SQ Feet | 2,629 |
| Garage | 2 |
| Acreage | 4.99 |
Exterior
| Lot Features | None |
|---|
Parking
| Garage Yes / No | Yes |
|---|---|
| Parking Features | Attached, Garage, Garage Faces Side, Storage |
Taxes
| Tax Annual Amount | 6837 |
|---|
Location
| Community Features | Gutters |
|---|
Area Information
| State | OK |
|---|---|
| County | Washington |
| City | Bartlesville |
| Zip Code | 74006 |
| Community Name | Washington Co Unplatted |
Request a showing
Request a showing
Contact
Learn More About This Property

| State | OK |
|---|---|
| County | Washington |
| City | Bartlesville |
| Zip Code | 74006 |
| Community Name | Washington Co Unplatted |
 Listings courtesy of Stellar MLS as distributed by MLS GRID.Based on information submitted to the MLS GRID as of September 16 All data is obtained from various sources and may not have been verified by broker or MLS GRID. Supplied Open House Information is subject to change without notice. All information should be independently reviewed and verified for accuracy. Properties may or may not be listed by the office/agent presenting the information. The Digital Millennium Copyright Act of 1998, 17 U.S.C. § 512 (the “DMCA”) provides recourse for copyright owners who believe that material appearing on the Internet infringes their rights under U.S. copyright law. If you believe in good faith that any content or material made available in connection with our website or services infringes your copyright, you (or your agent) may send us a notice requesting that the content or material be removed, or access to it blocked. Notices must be sent in writing by email to DMCAnotice@MLSGrid.com. “The DMCA requires that your notice of alleged copyright infringement include the following information: (1) description of the copyrighted work that is the subject of claimed infringement; (2) description of the alleged infringing content and information sufficient to permit us to locate the content; (3) contact information for you, including your address, telephone number and email address; (4) a statement by you that you have a good faith belief that the content in the manner complained of is not authorized by the copyright owner, or its agent, or by the operation of any law; (5) a statement by you, signed under penalty of perjury, that the information in the notification is accurate and that you have the authority to enforce the copyrights that are claimed to be infringed; and (6) a physical or electronic signature of the copyright owner or a person authorized to act on the copyright owner’s behalf. Failure to include all of the above information may result in the delay of the processing of your complaint.