
Description
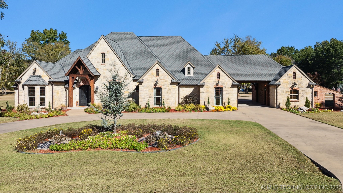
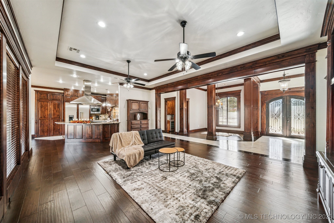
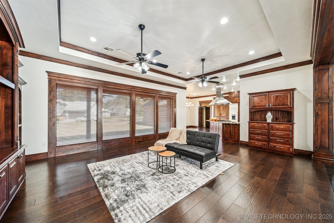
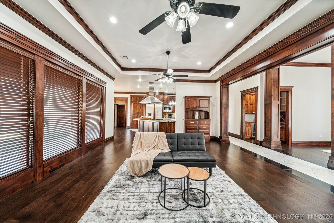
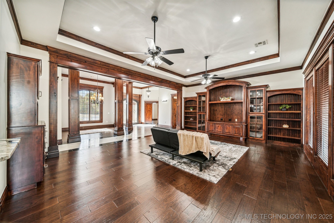
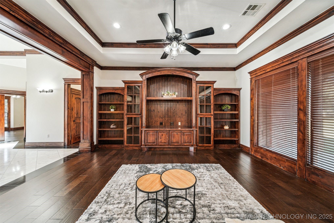
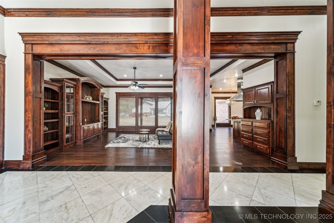
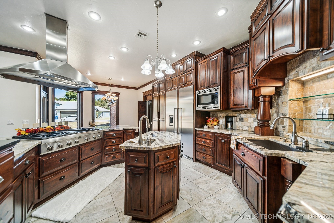
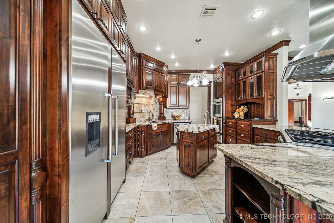
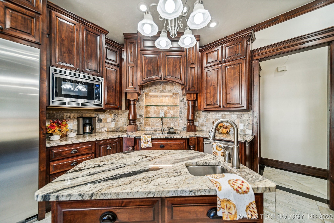
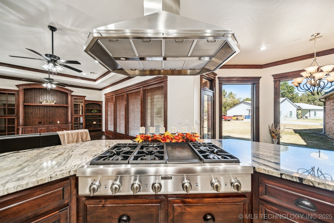
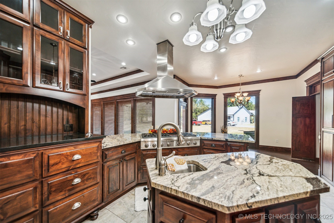
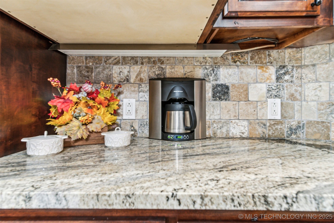
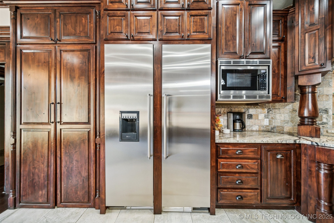
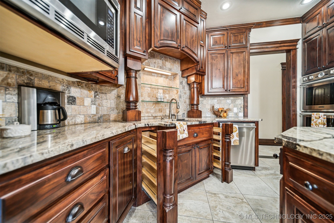
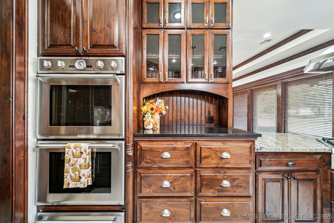
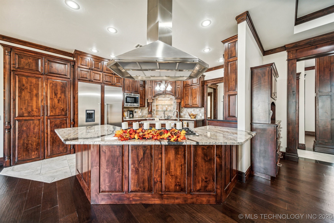
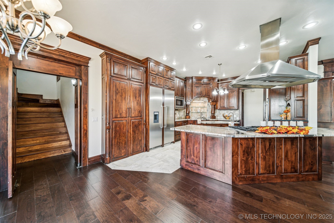
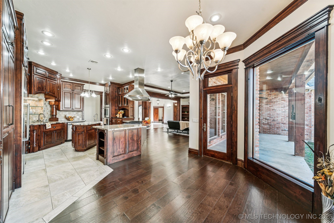
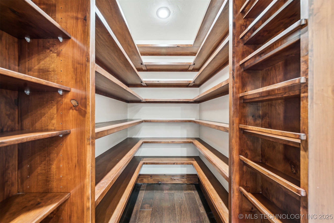
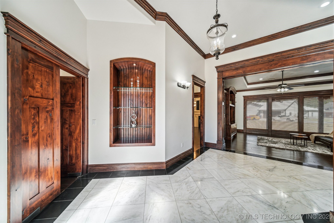
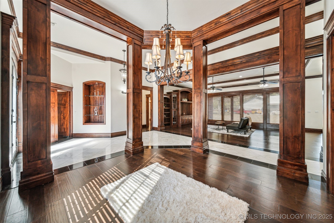
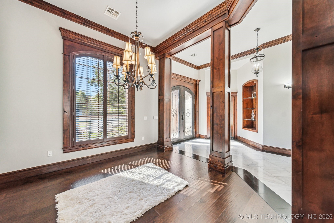
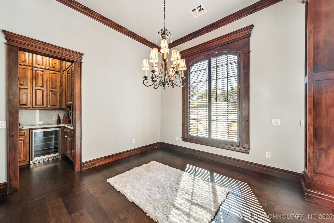
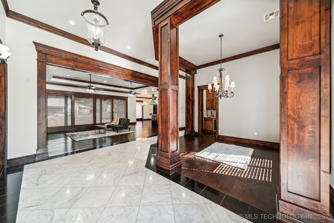
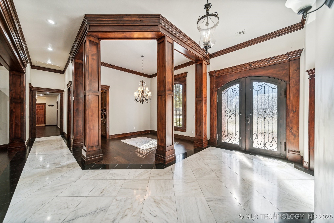
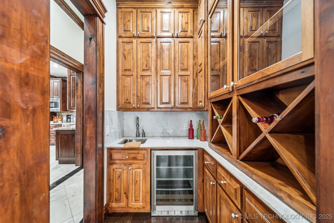
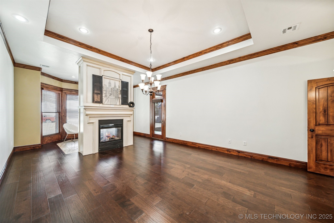
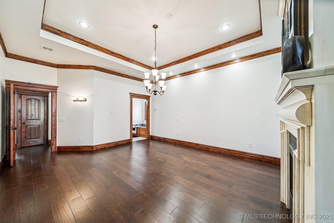
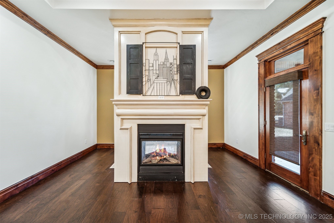

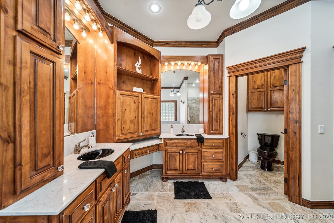
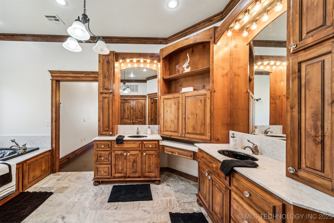
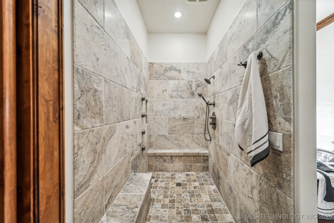
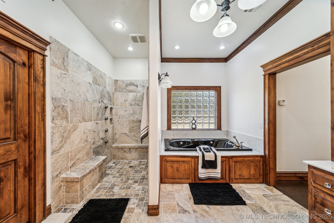
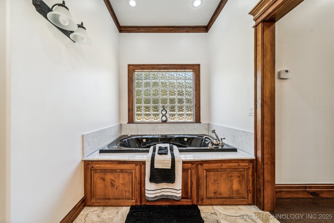
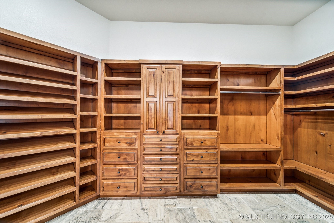
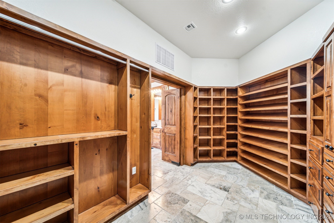
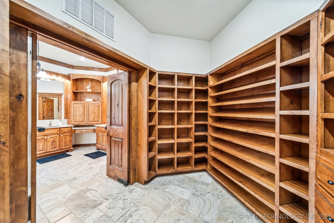
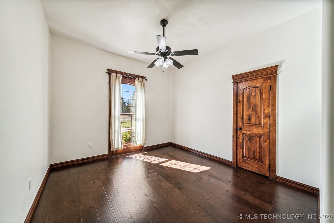

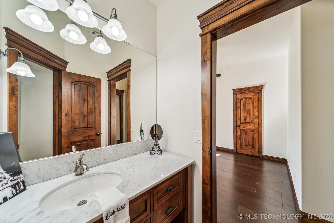
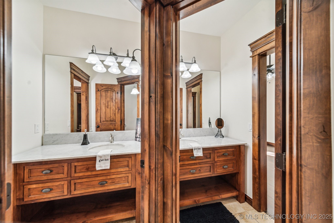
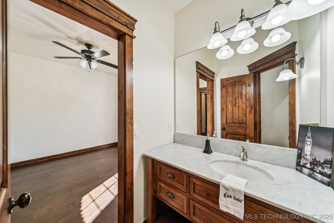
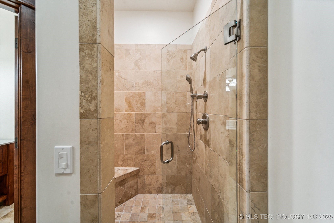
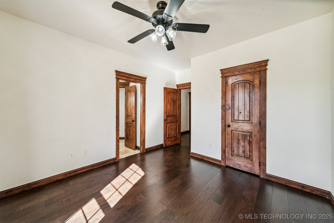
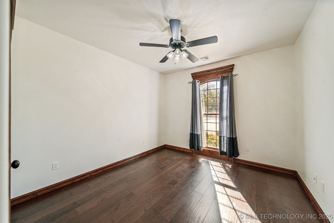
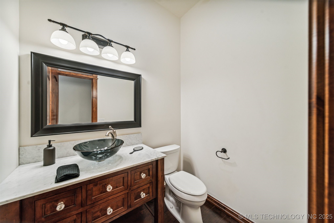
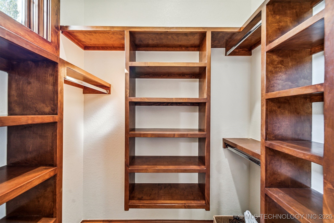
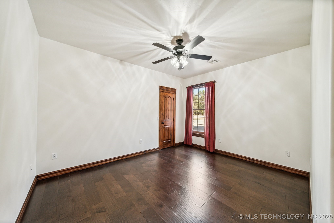
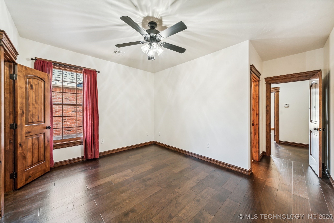
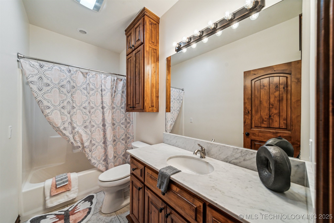
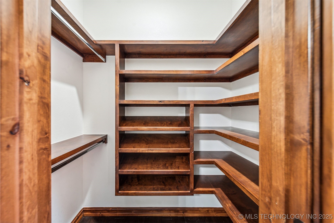
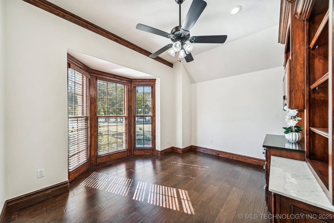
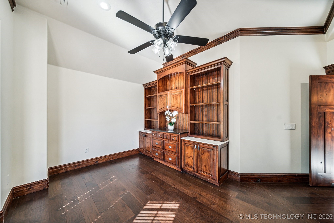
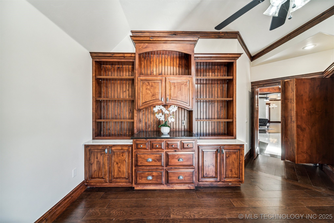
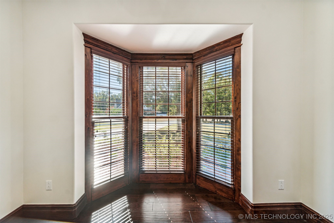
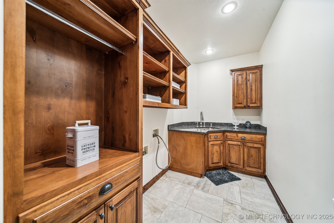
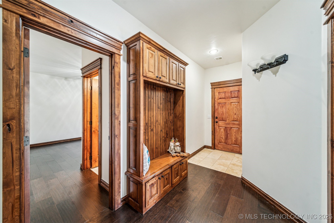
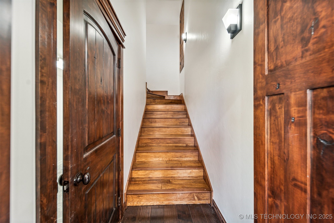
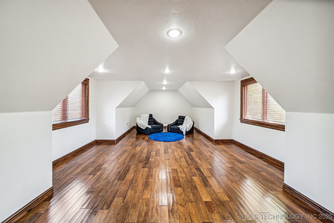
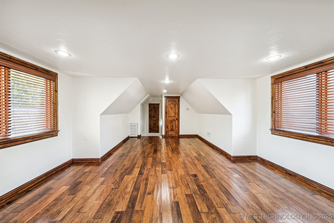
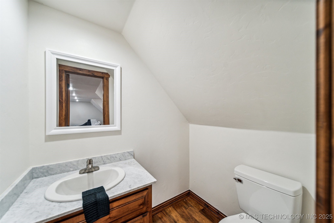
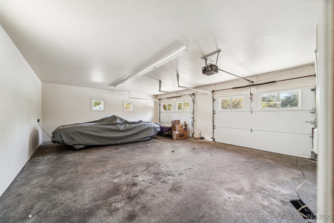
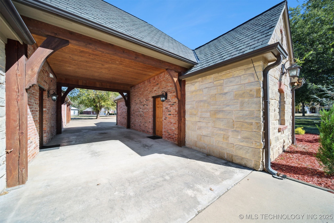
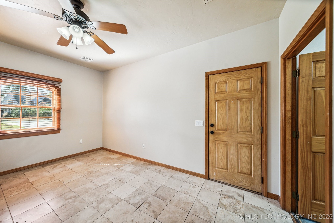
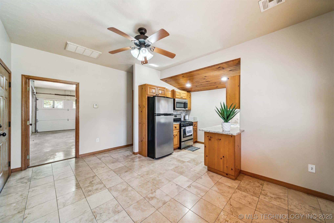
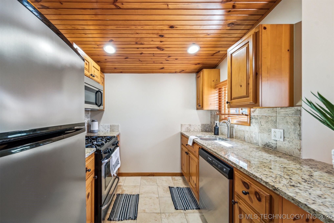
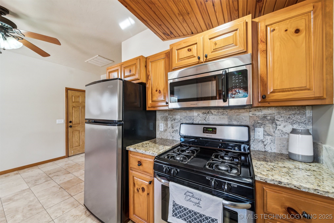

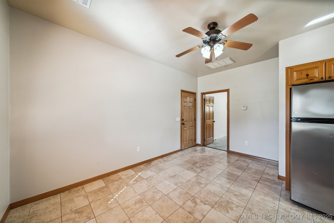
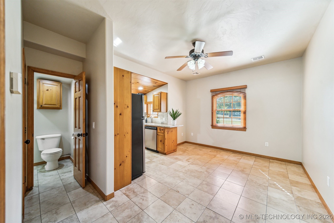
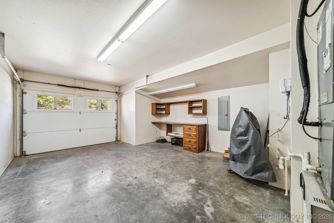
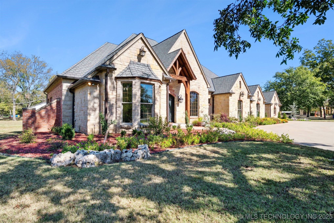
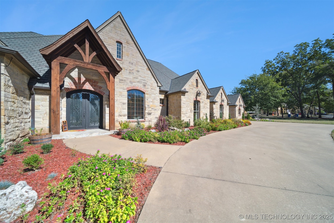
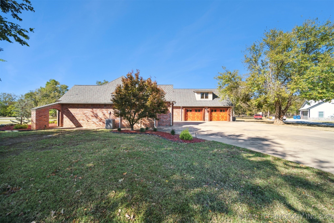
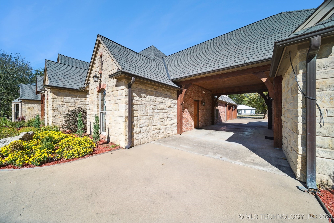
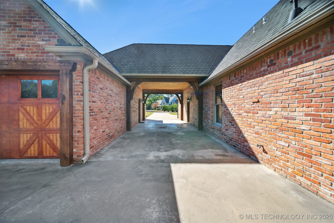
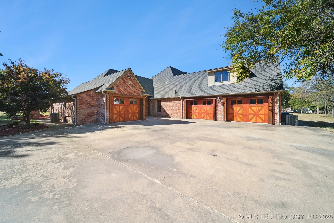
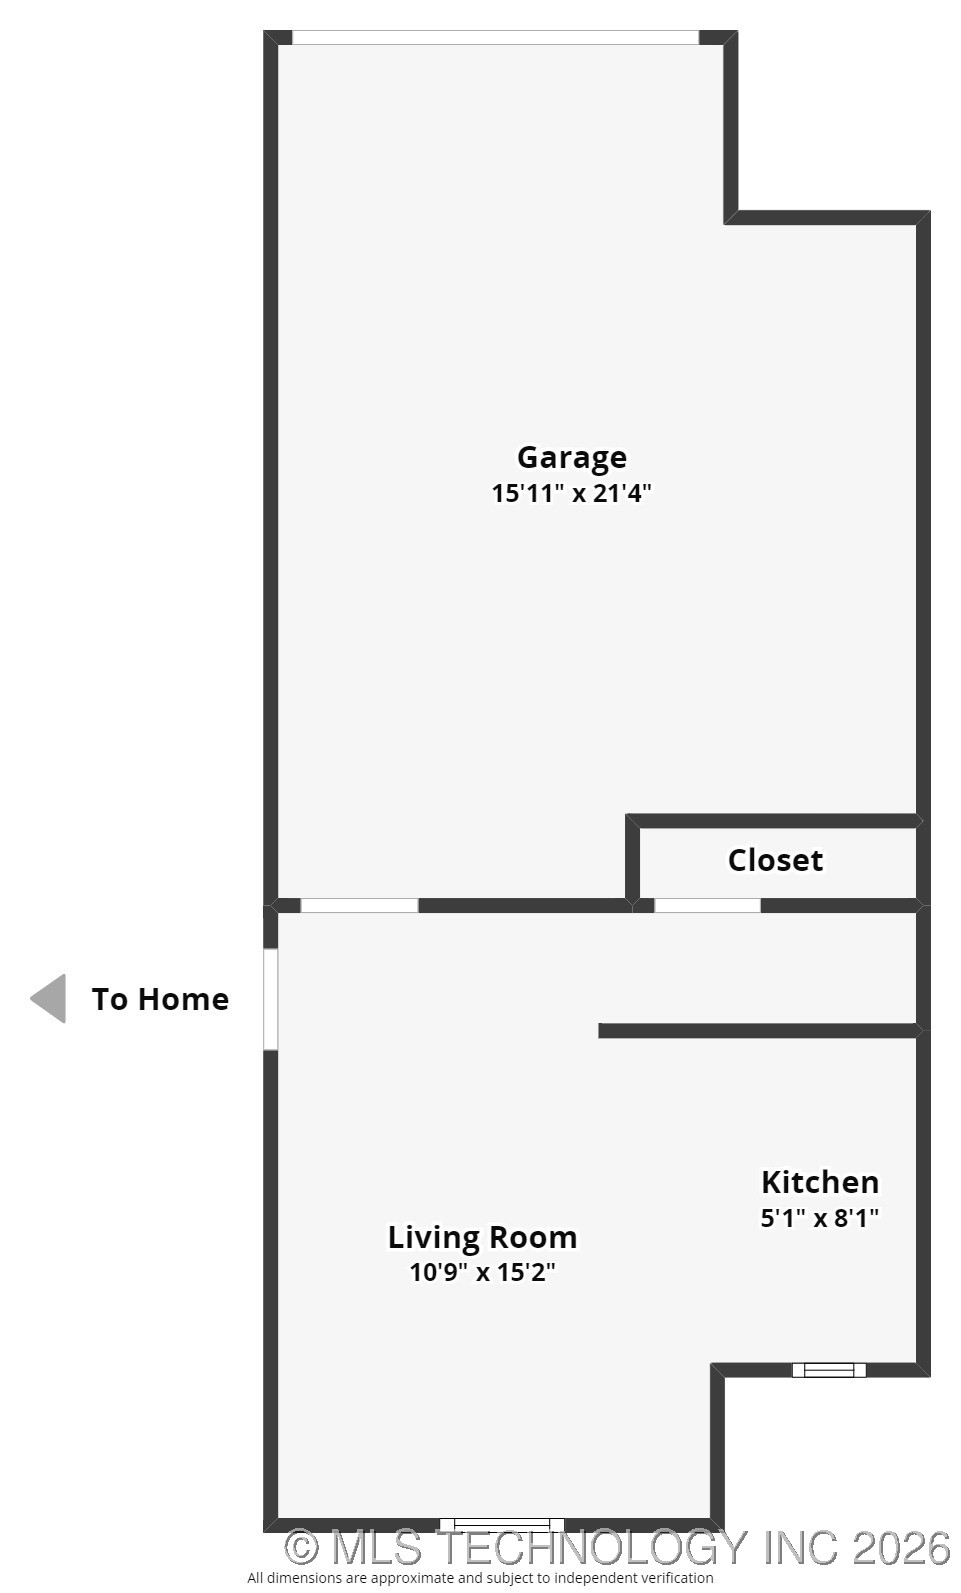
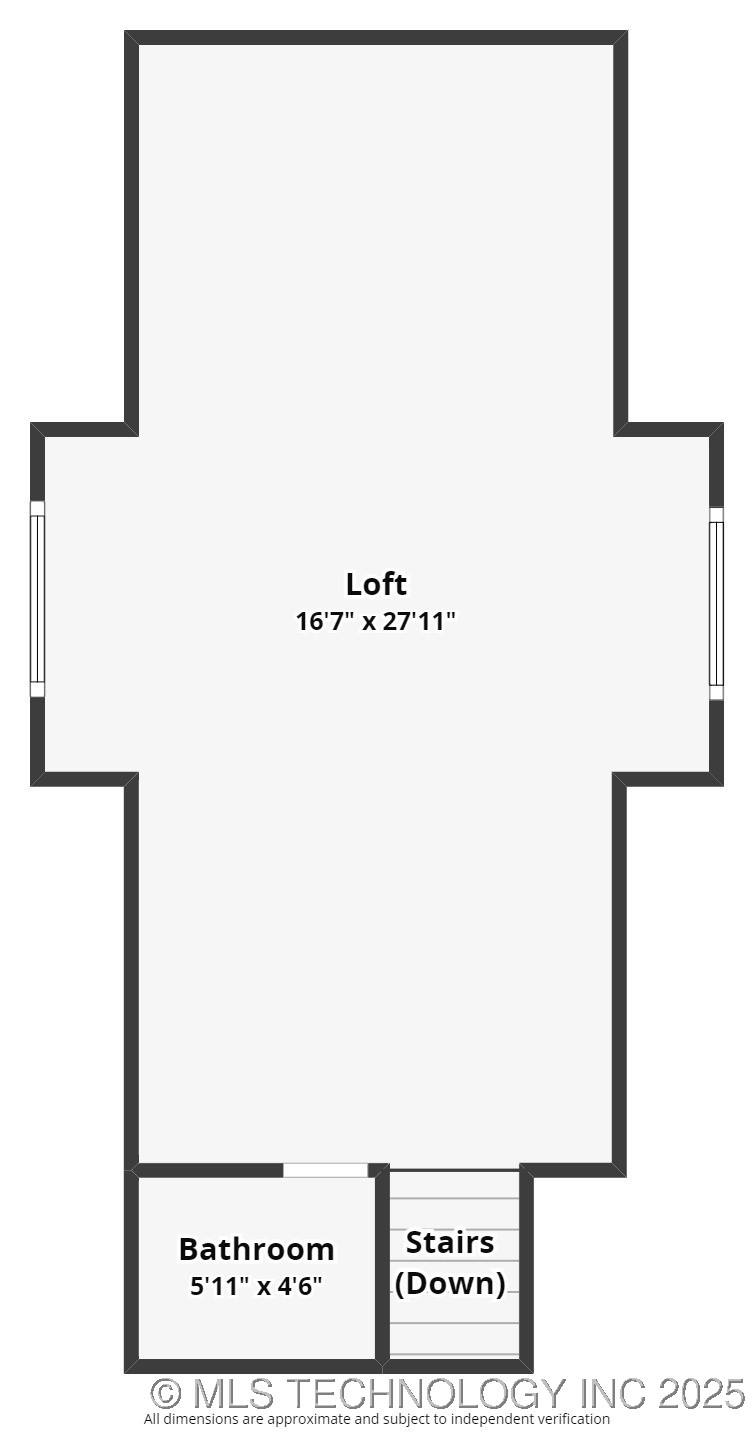
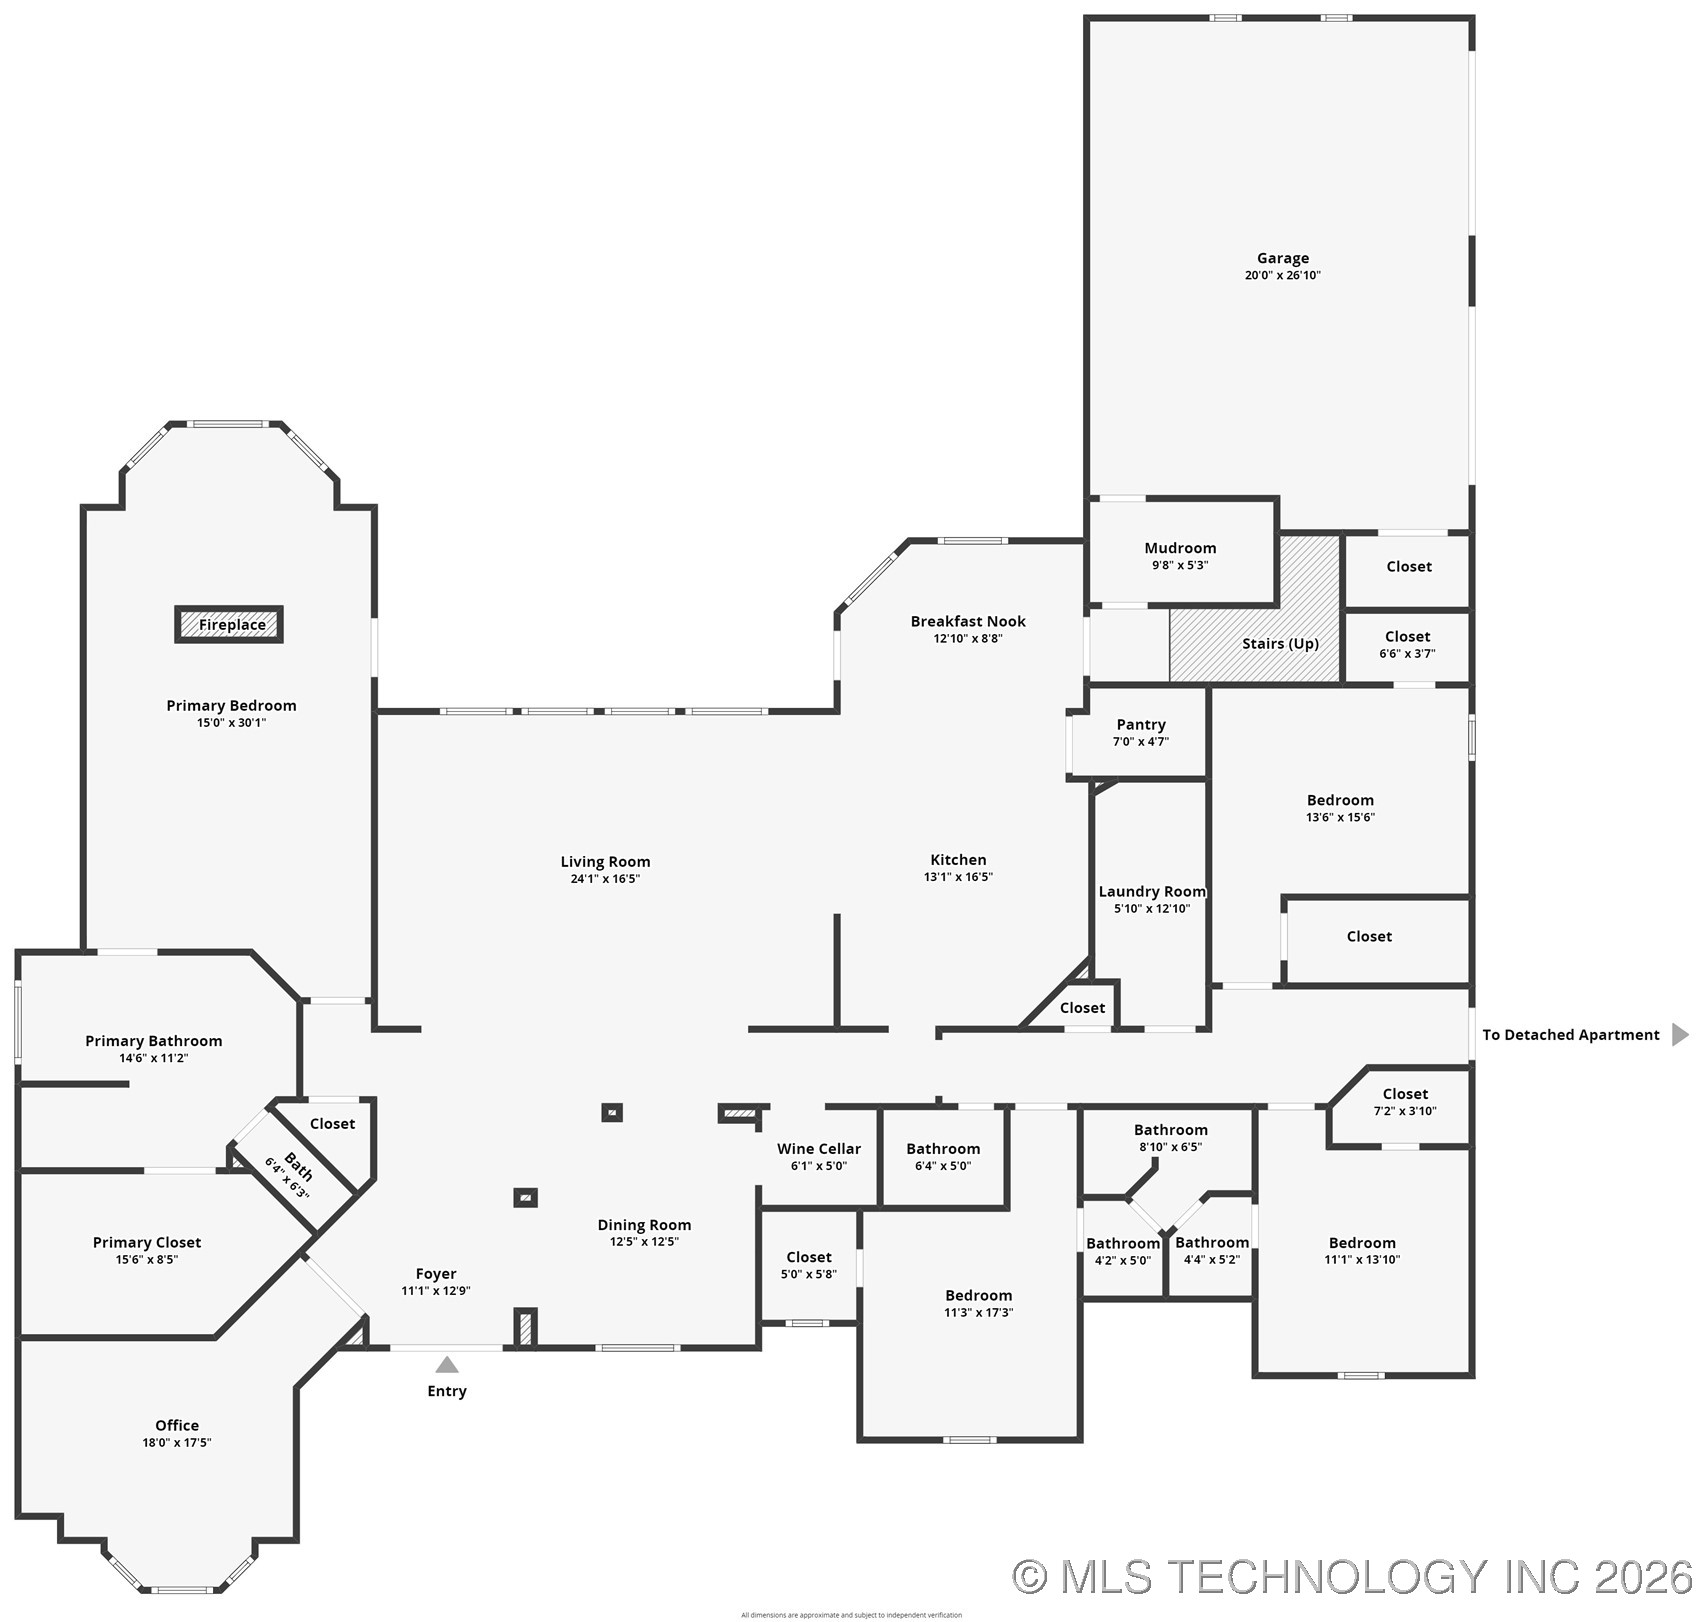
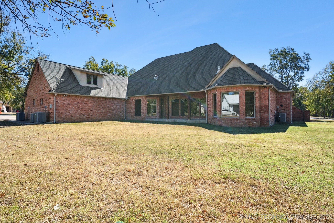
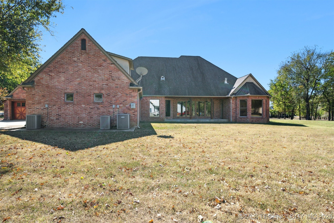
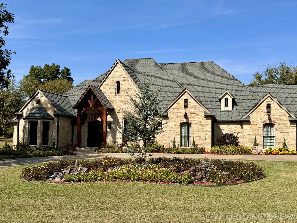
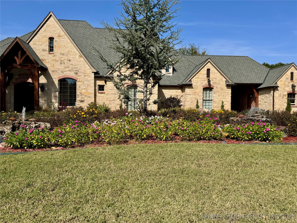
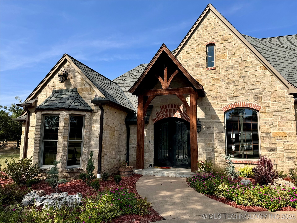
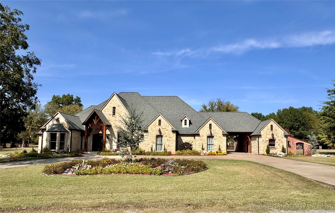
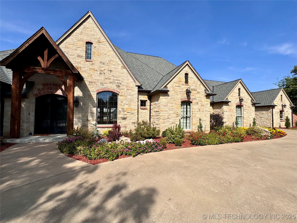
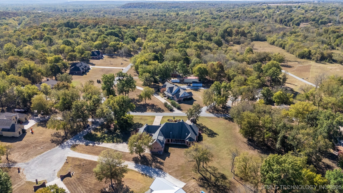
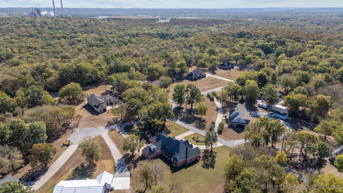
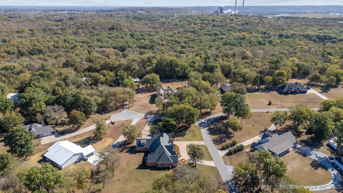
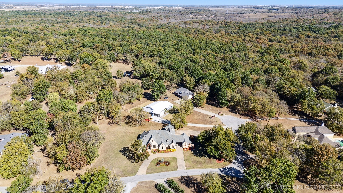
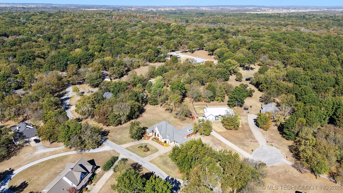
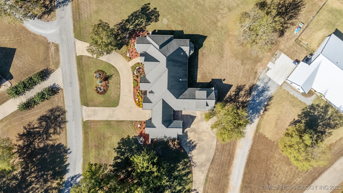
Step into elegance with this custom-built masterpiece, showcasing an expansive layout packed with luxury and comfort on a generous corner lot. Designed for refined living, this 6-bedroom, 6-bath home features a 3-car garage, circle driveway & an additional driveway for extra convenience. From the moment you enter the grand foyer, you’ll be captivated by the high-end finishes, arched crown molding, engineered wood floors, and expansive Pella windows that flood the home w/natural light. The formal dining room makes a statement with custom wood-wrapped columns, perfectly complementing the cabinetry throughout. The chef’s kitchen is a dreamcrafted for both function & beauty. Enjoy Silver Supreme granite multi-level countertops, a center island w/custom cabinets & top-of-the-line Thermador appliances, including a 6-burner gas cooktop w/griddle, dbl ovens & a warming drawer. A lg pantry ensures ample storage, while handcrafted knotty alder cabinetry adds warmth & charm. The primary suite is pure indulgence, featuring a trey ceiling, a cozy two-way gas fireplace & a spa-like bath w/a whirlpool tub, dual-headed tile shower w/six additional spray heads & an impressive walk-in closet w/custom organizers. Each additional bedroom offers walk-in closets & en-suite baths, perfect for family or guests. A private library w/built-in knotty alder cabinetry includes a hidden closet, adding a touch of intrigue. The wet bar/butler’s pantry is designed for effortless entertaining w/custom cabinets, a sink & a Monogram wine refrigerator. Upstairs, a large game room w/a half bath provides endless possibilities. The breezeway leads to a private in-law suite, a fully equipped studio apartment w/its own kitchen & attached garageideal for extended family or guests. A newly installed privacy fence ensures seclusion while maintaining a welcoming neighborhood feel. This home is the perfect blend of elegance, functionality, and high-end craftsmanshipa rare find for the elite buyer
Details
| MLS # | 2543437 |
|---|---|
| Listing Type | For Sale |
| Style | House |
| Sub-Type | Resale |
| Status | Active |
| Year | 2007 |
| Days On Site | 224 |
| Listing Provided By | Office Staging Realty | Kimm Kennon |
Features
| Bed(s) | 5 |
|---|---|
| Bath(s) | 6 Total |
| SQ Feet | 4,030 |
| Garage | 3 |
| Car Port | Yes |
| Acreage | 1.43 |
| Water Front | Yes |
Exterior
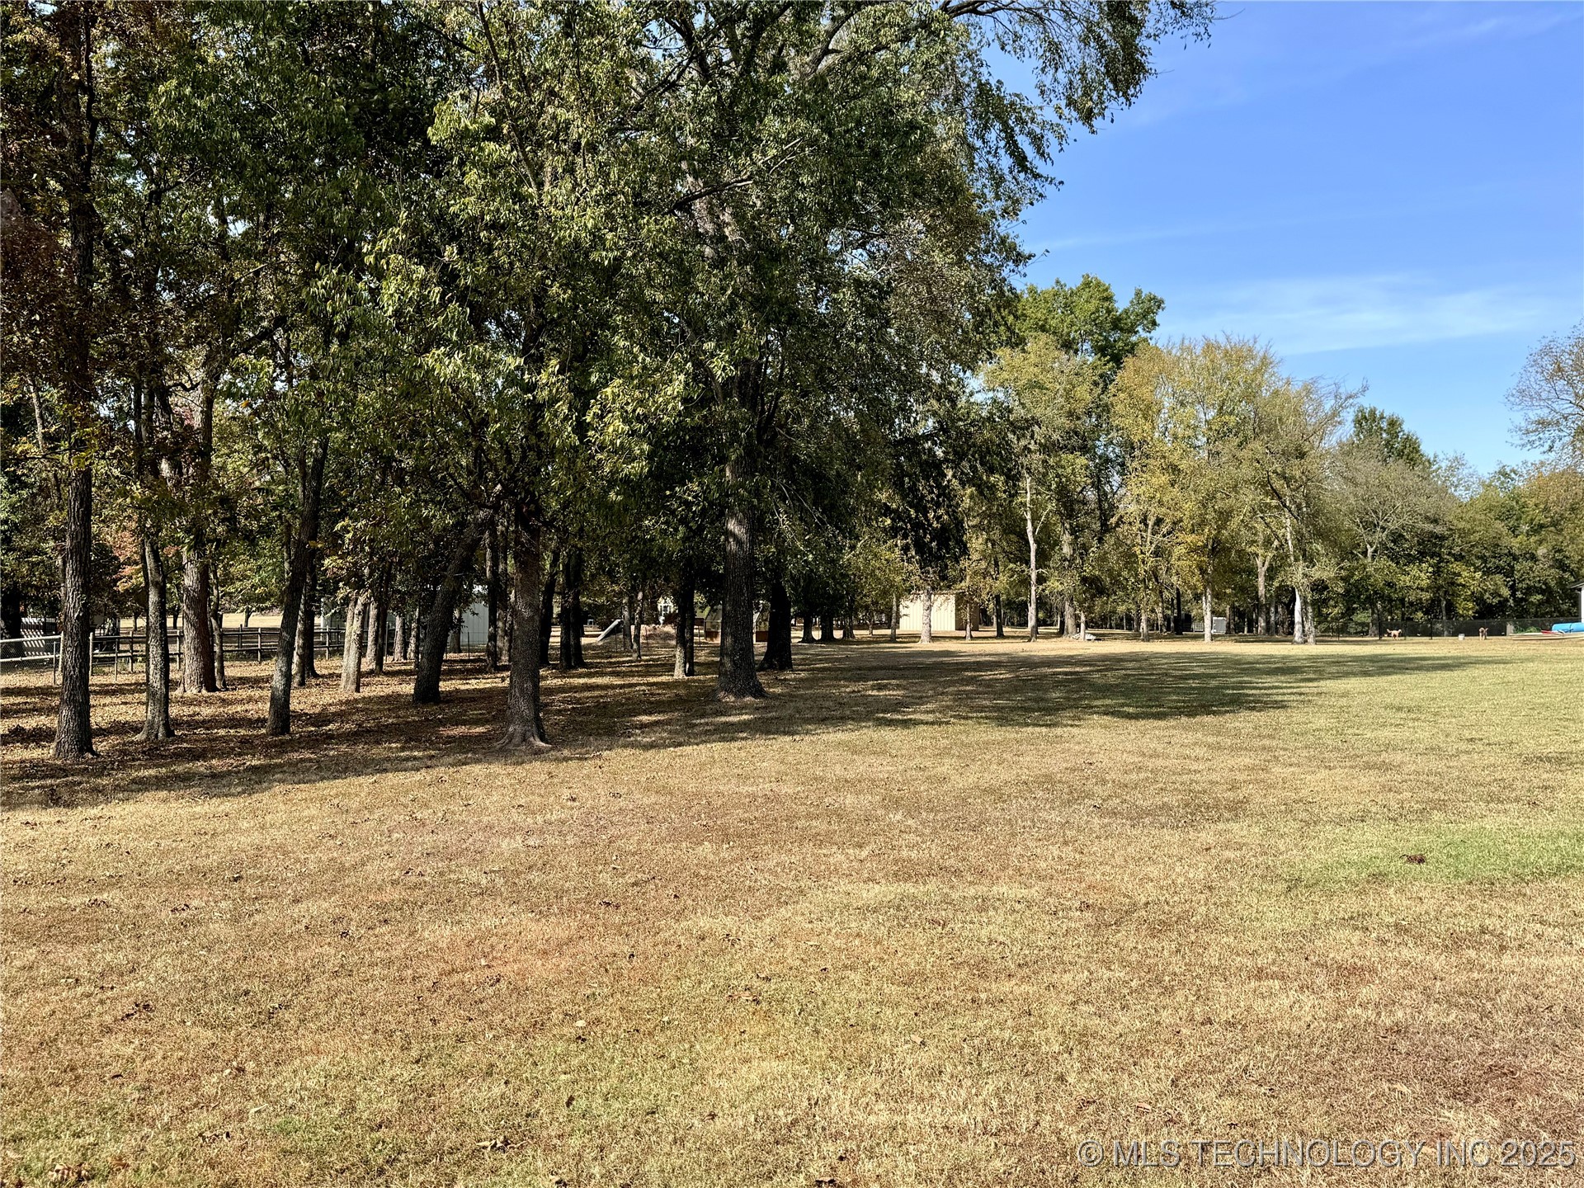
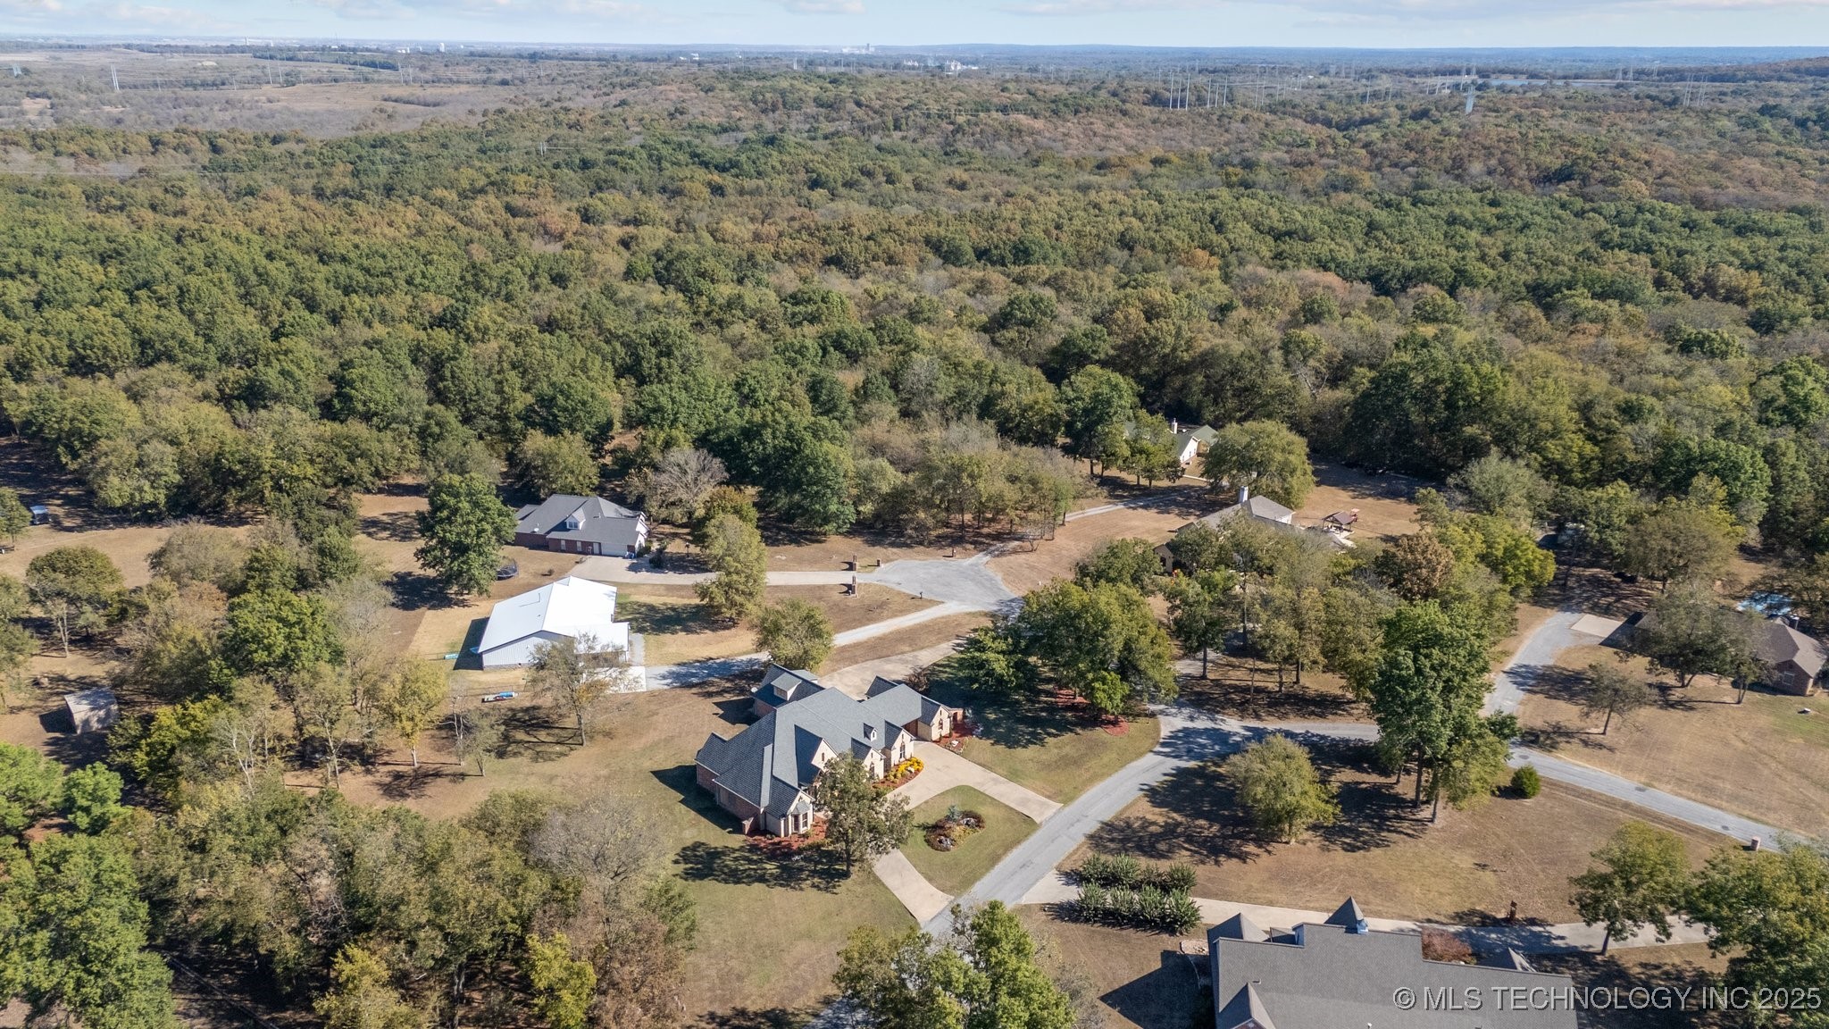
| Lot Features | Corner Lot, Cul De Sac, Mature Trees |
|---|
Parking
| Garage Yes / No | Yes |
|---|---|
| Parking Features | Carport, Detached, Garage, Other, Garage Faces Side, Storage, Circular Driveway |
Taxes
| Tax Annual Amount | 4794 |
|---|
Location
| Community Features | Gutters, Sidewalks |
|---|
Area Information
| State | OK |
|---|---|
| County | Mayes |
| City | Chouteau |
| Zip Code | 74337 |
| Community Name | Deer Run of Chouteau Hills Estates |
Request a showing
Request a showing
Contact
Learn More About This Property

| State | OK |
|---|---|
| County | Mayes |
| City | Chouteau |
| Zip Code | 74337 |
| Community Name | Deer Run of Chouteau Hills Estates |