
Description
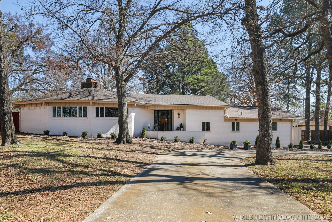
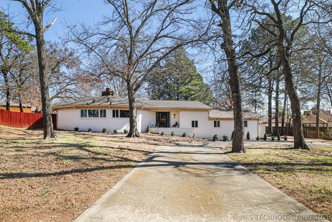
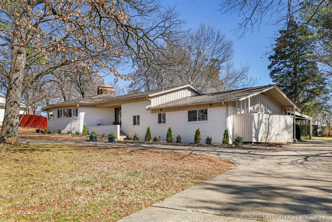
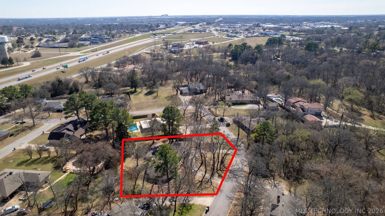
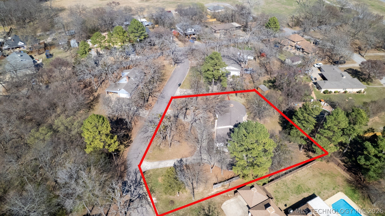
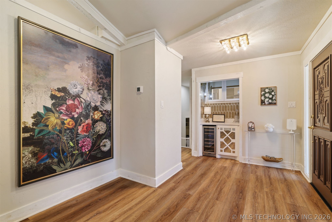
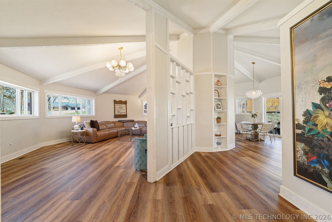
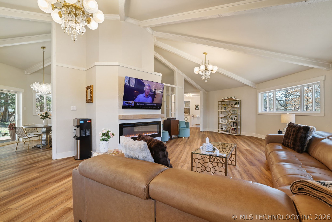
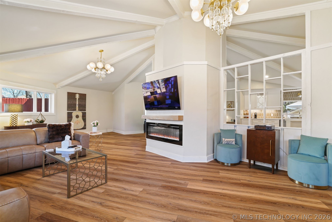
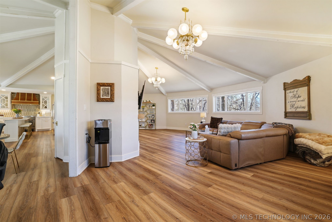
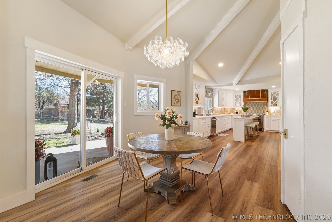
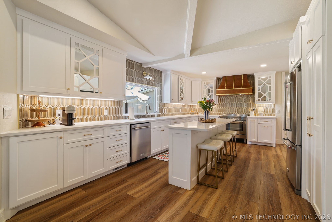
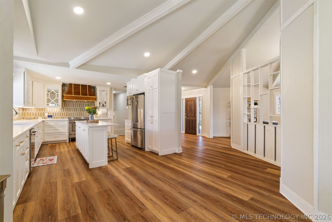
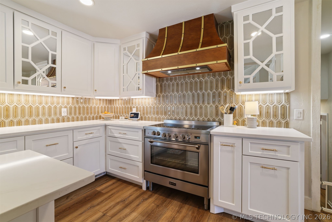
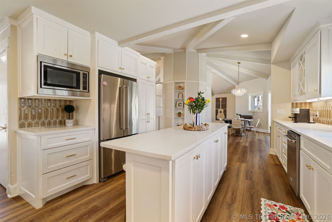
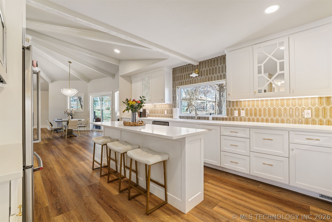
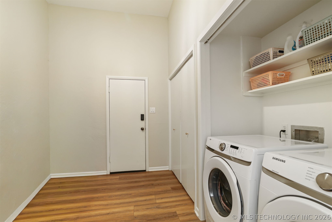
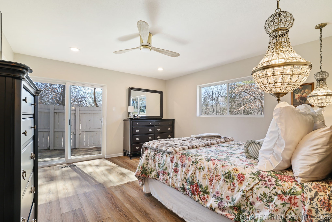
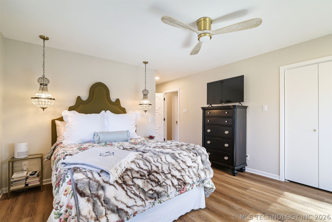
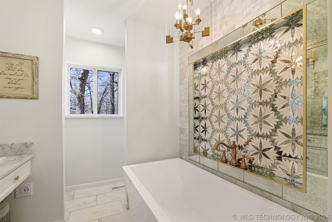
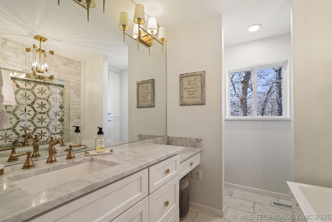
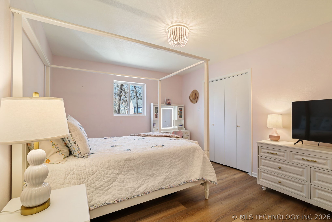
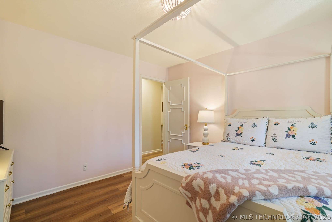
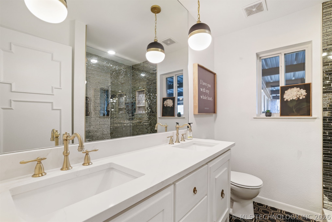
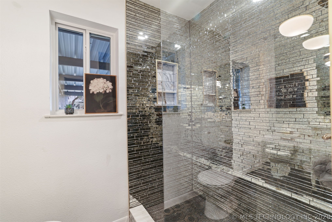
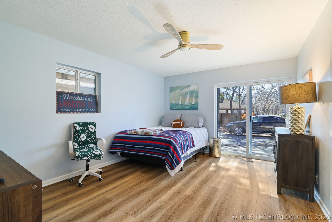
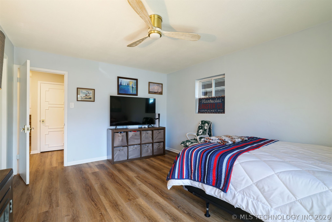
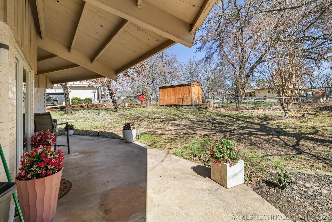
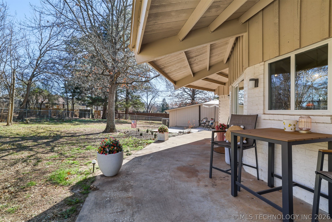
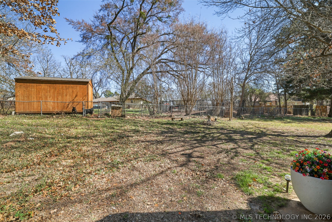
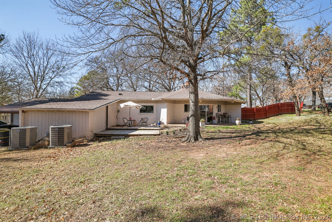
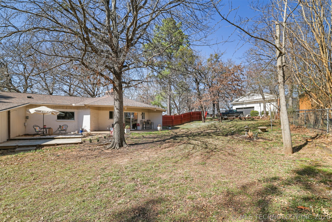
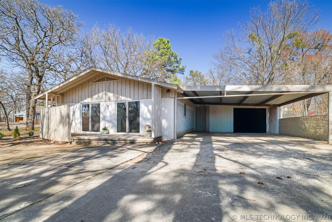
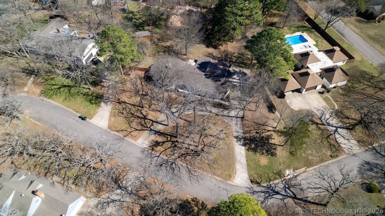
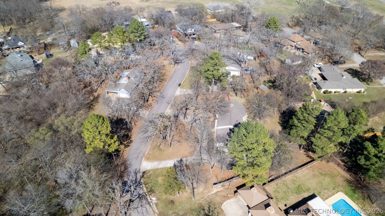
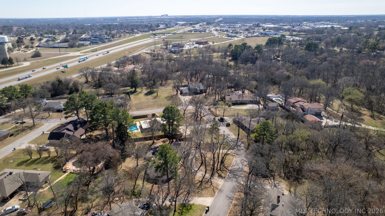
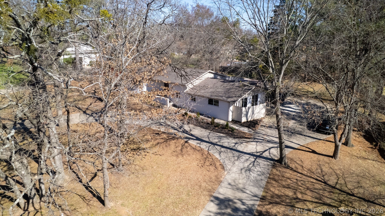
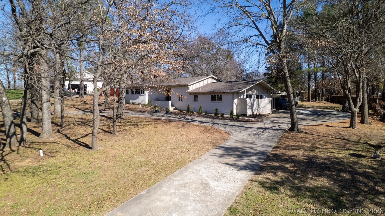
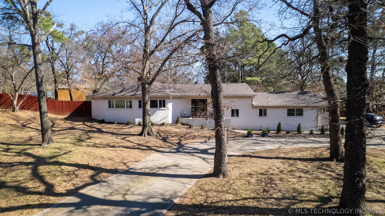
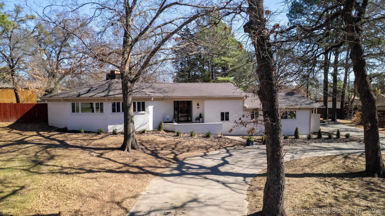
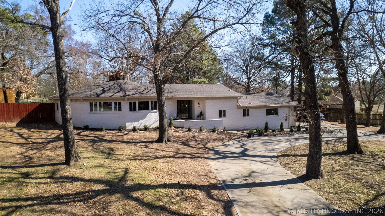
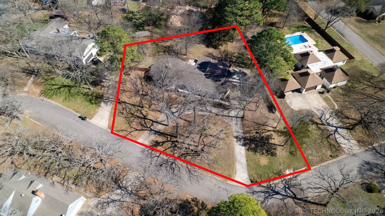
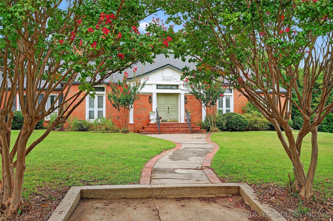
Thoughtfully remodeled in 2022, this beautifully updated home offers a perfect blend of warmth, elegance, and modern design. From the moment you walk in, you’ll notice the inviting atmosphere and the unique character that sets this property apart. The roundabout-style living room creates a natural, comfortable flow through the main living space, making it ideal for gathering with family or entertaining guests. An electric fireplace adds a cozy focal point, while exposed structural beams bring subtle architectural charm that complements the home’s industrial-modern vibe without overpowering its welcoming feel. The kitchen is designed for both beauty and function. Featuring built-in appliances, a wine cooler, sleek cabinetry, and stunning quartz countertops, this chef-inspired space makes everyday cooking feel elevated. The open layout allows for easy conversation and connection while preparing meals. A step down from the main living area leads you to the laundry space, guest bedroom, and the private primary suite. The primary bedroom offers sliding glass doors that open to a peaceful patio the perfect spot to enjoy your morning coffee or unwind at the end of the day. The bathrooms continue the refined design with glossy tile showers, decorative accents, and carefully selected finishes that add texture and visual interest throughout the home. Outside, the spacious backyard provides endless potential. Whether you envision outdoor entertaining, gardening, or simply enjoying the open space, there’s plenty of room to make it your own. Conveniently located less than a quarter mile from Highway 69/75, this home offers quick access to shopping, dining, and everyday amenities while still maintaining a comfortable residential feel. With its thoughtful updates, distinctive design, and prime location, this home is ready to welcome its next owner.
Details
| MLS # | 2606943 |
|---|---|
| Listing Type | For Sale |
| Style | House |
| Sub-Type | Resale |
| Status | Active |
| Year | 1972 |
| Days On Site | 87 |
| Listing Provided By | Office Staging Realty | Tracy Stoner |
Features
| Bed(s) | 3 |
|---|---|
| Bath(s) | 2 Total |
| SQ Feet | 2,356 |
| Garage | 2 |
| Car Port | Yes |
| Basement | Y |
| Story(s) | 1 |
| Acreage | 0.59 |
Exterior
| Lot Features | Mature Trees, Sloped |
|---|
Parking
| Garage Yes / No | Yes |
|---|---|
| Parking Features | Attached, Carport, Garage |
Taxes
| Tax Annual Amount | 2643 |
|---|
Area Information
| State | OK |
|---|---|
| County | Bryan |
| City | Durant |
| Zip Code | 74701 |
| Community Name | Chuckwa Hills I |
Request a showing
Request a showing
Contact
Learn More About This Property

| State | OK |
|---|---|
| County | Bryan |
| City | Durant |
| Zip Code | 74701 |
| Community Name | Chuckwa Hills I |
 | $350,0001973 Marie DriveDurant, OK 74701 |