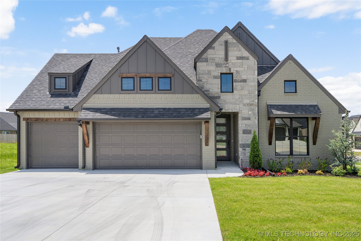
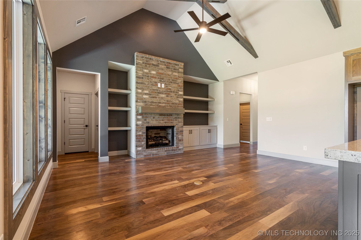
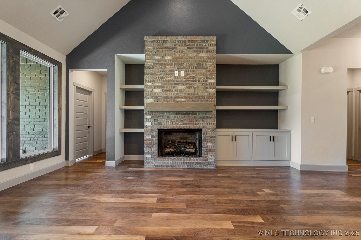
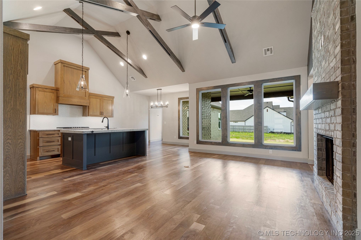
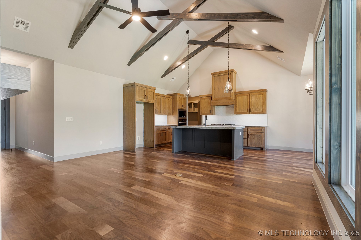
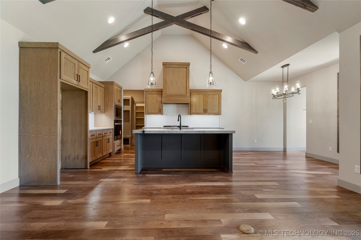
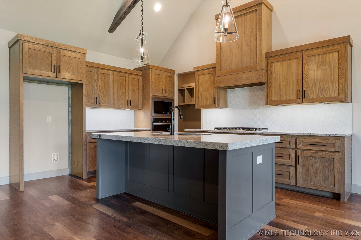
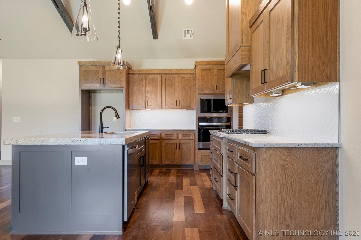
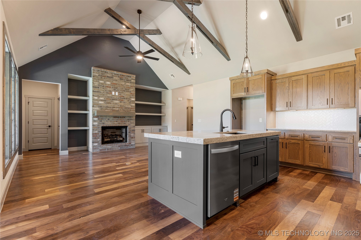
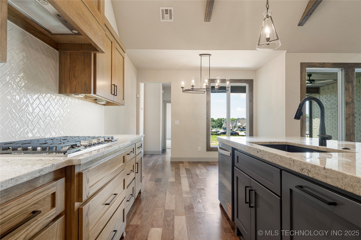
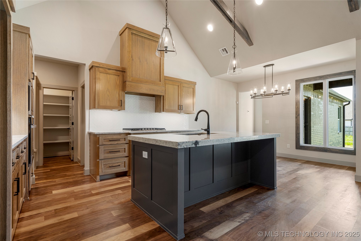
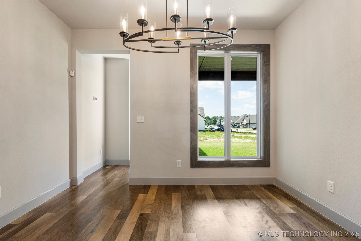
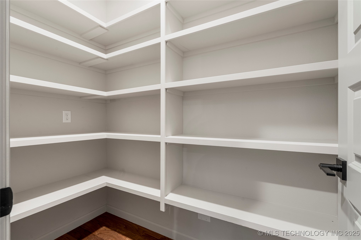
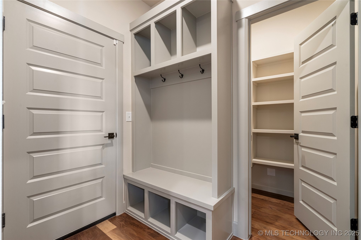
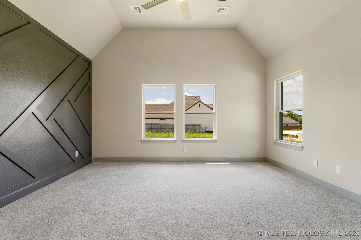
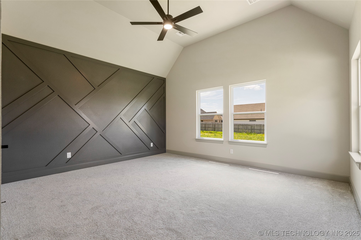
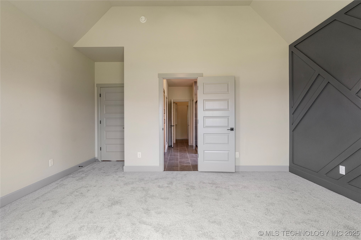
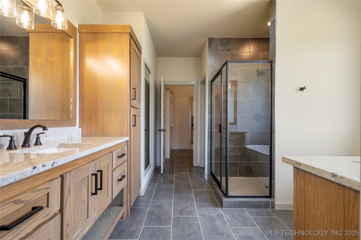
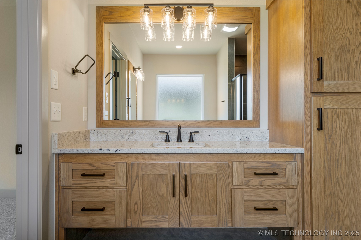
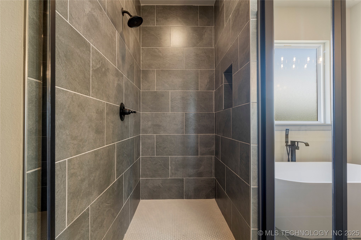
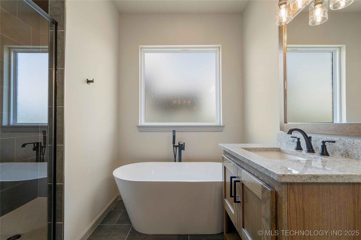
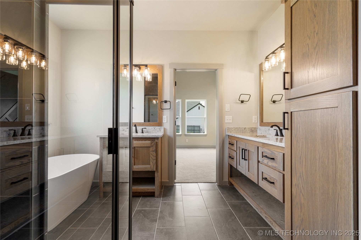
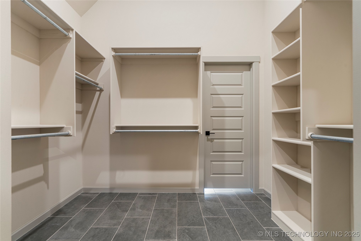
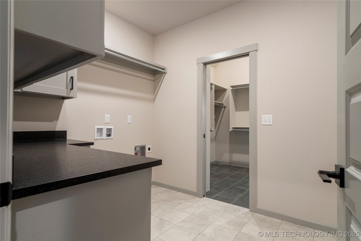
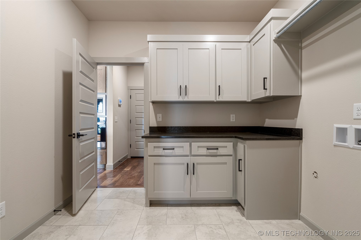
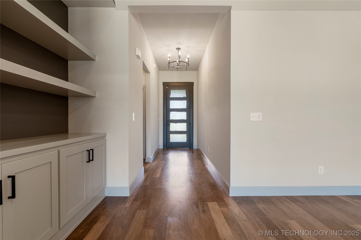
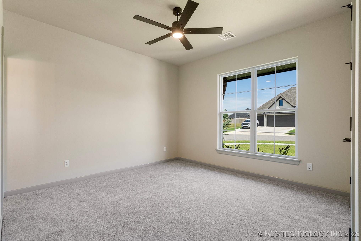
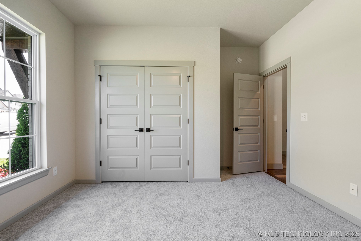
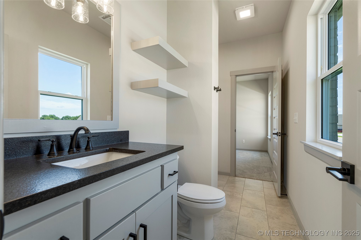
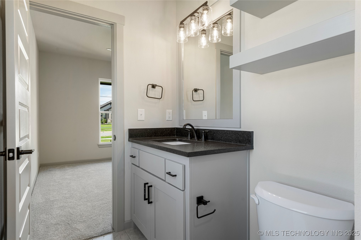
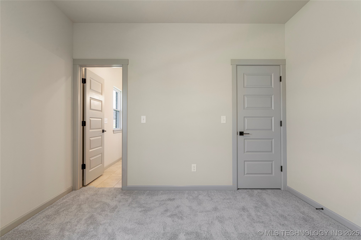
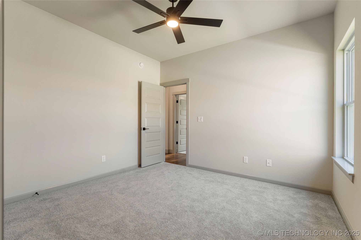
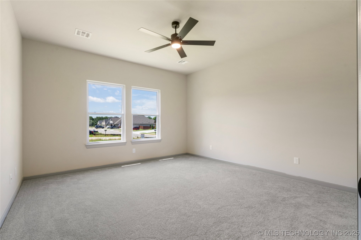
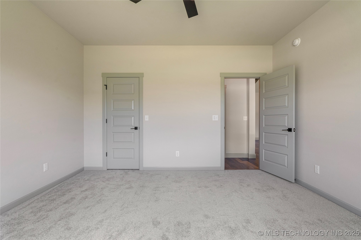
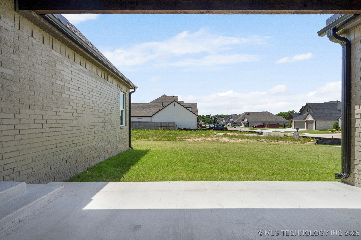
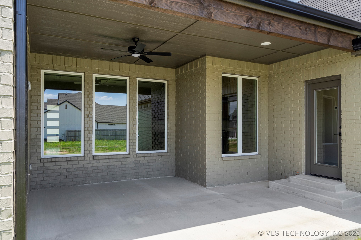
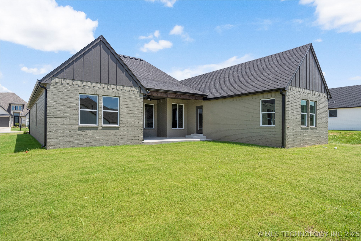
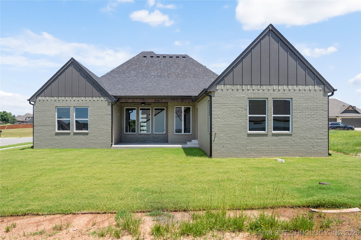
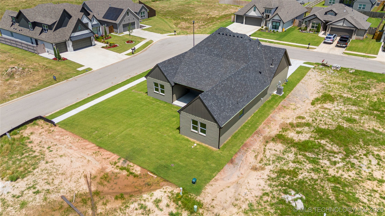
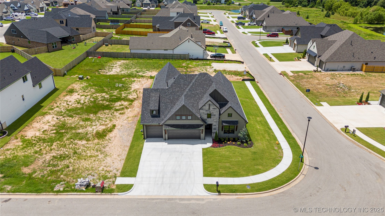
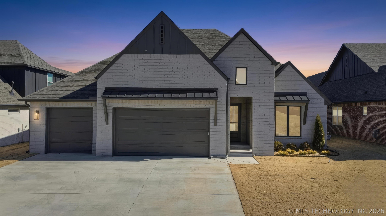
$7,500 builder incentive available PLUS a fence to be installed prior to closing! Single story home with a flexible floor plan on a corner lot in Bixby's Torrey Lakes. Beautiful full brick and stone exterior with full gutters, covered porch and patio, sprinkler system and professional landscaping. Open concept living area features a vaulted ceiling with wooden scissor-truss beams. Living room features a full brick fireplace with flatscreen hookups, flanked by shelving, complete with a switch operated gas log fireplace. Will of wood-trimmed windows allows for soft natural light. Absolutely gorgeous kitchen with a large center island, granite counters, gas range and a large pantry. Garage entry mudroom boasts a cubby-style drop zone to keep everyone organized. Split bedroom floor plan has a primary bedroom with vaulted ceilings and an accent wall; ensuite primary bathroom with double vanities, a freestanding soaking tub and full tile shower. Primary bathroom opens a walk-in closet and laundry room. The flexible floor plan allows for two additional bedrooms and a game room with a closet, game room can be used as a fourth bedroom. Torrey Lakes is an amenity rich community with beautifully landscaped entrances, sidewalks, a catch & release fishing pond, plus a community pool and playground. Conveniently located just one mile from the Bixby West campus. Welcome home!
MLS Internet Data Exchange (IDX) information is provided exclusively for consumers’ personal, non-commercial use and may not be used for any purpose other than to identify prospective properties consumers may be interested in purchasing, and that the data is deemed reliable but is not guaranteed accurate by the Back at You MLS.


 Listings courtesy of Stellar MLS as distributed by MLS GRID.Based on information submitted to the MLS GRID as of September 16 All data is obtained from various sources and may not have been verified by broker or MLS GRID. Supplied Open House Information is subject to change without notice. All information should be independently reviewed and verified for accuracy. Properties may or may not be listed by the office/agent presenting the information. The Digital Millennium Copyright Act of 1998, 17 U.S.C. § 512 (the “DMCA”) provides recourse for copyright owners who believe that material appearing on the Internet infringes their rights under U.S. copyright law. If you believe in good faith that any content or material made available in connection with our website or services infringes your copyright, you (or your agent) may send us a notice requesting that the content or material be removed, or access to it blocked. Notices must be sent in writing by email to DMCAnotice@MLSGrid.com. “The DMCA requires that your notice of alleged copyright infringement include the following information: (1) description of the copyrighted work that is the subject of claimed infringement; (2) description of the alleged infringing content and information sufficient to permit us to locate the content; (3) contact information for you, including your address, telephone number and email address; (4) a statement by you that you have a good faith belief that the content in the manner complained of is not authorized by the copyright owner, or its agent, or by the operation of any law; (5) a statement by you, signed under penalty of perjury, that the information in the notification is accurate and that you have the authority to enforce the copyrights that are claimed to be infringed; and (6) a physical or electronic signature of the copyright owner or a person authorized to act on the copyright owner’s behalf. Failure to include all of the above information may result in the delay of the processing of your complaint.