$280,000 $1,679 est/mo Sourced by Back At You
2007 Skyline Drive,Bartlesville, OK 74006
Bartlesville, OK 74006

Description
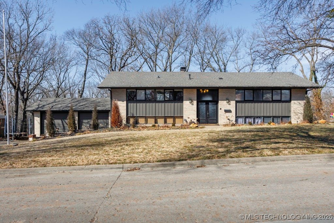
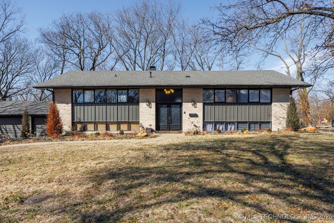
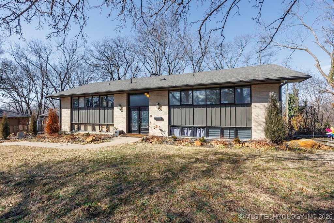
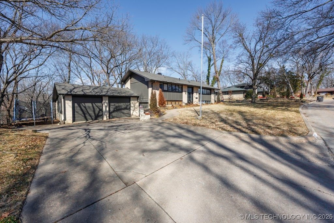
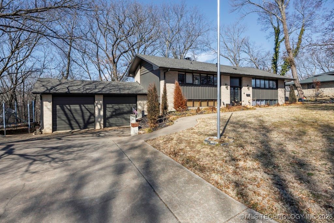
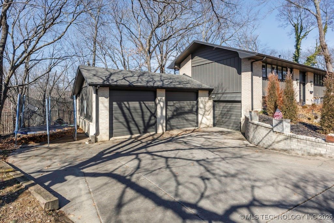
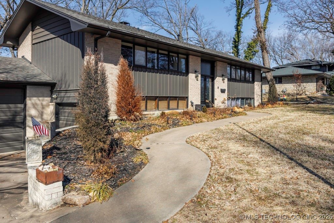
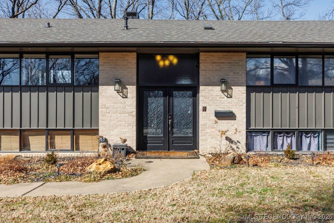
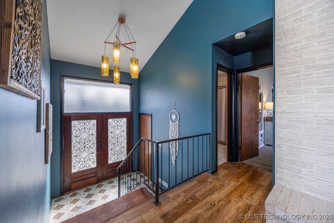
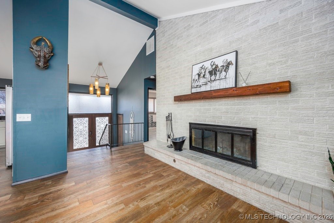
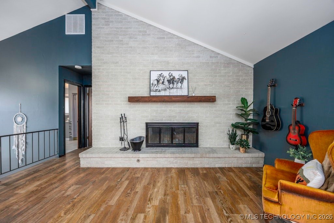
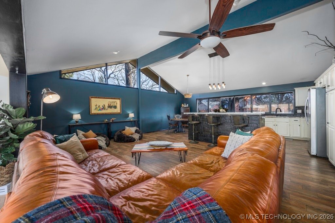
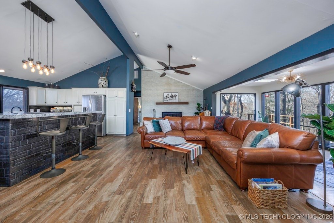

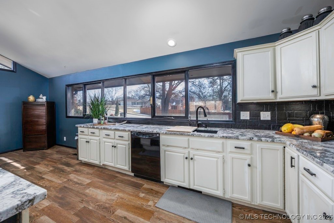
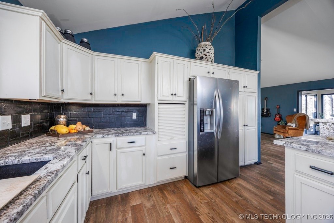
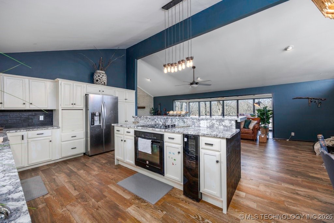
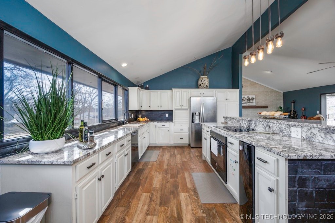
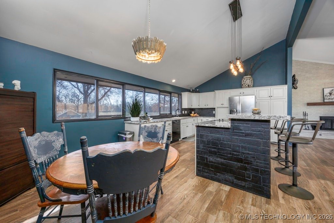
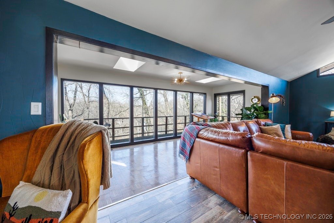
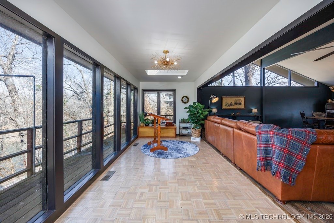
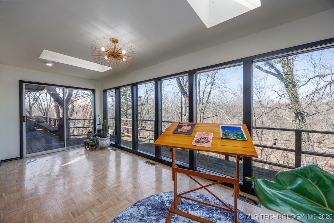
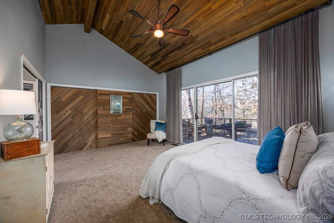
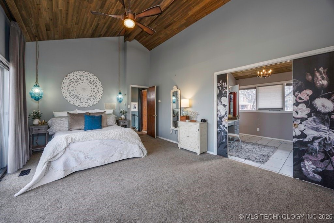
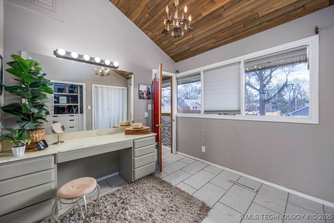
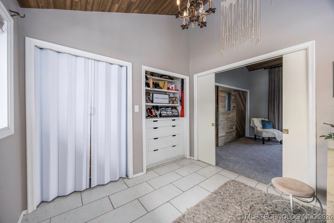
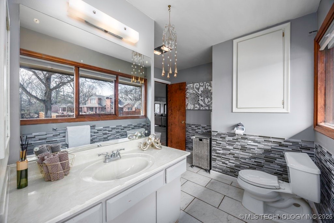
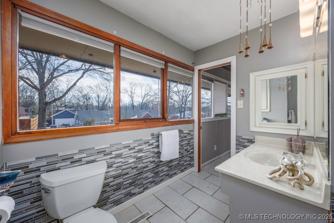
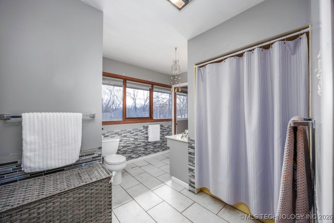
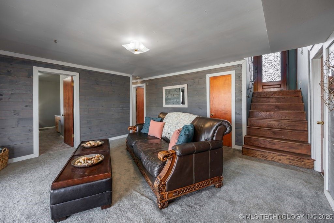
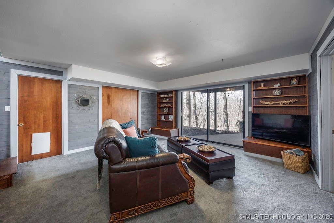
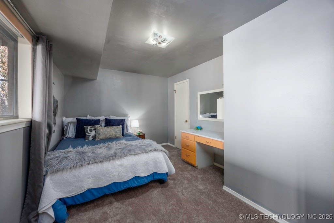
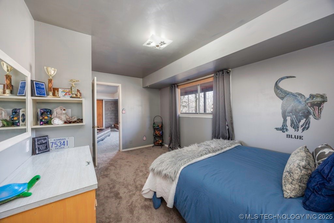
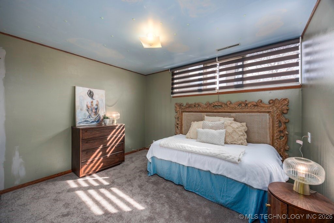
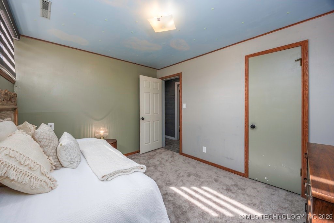
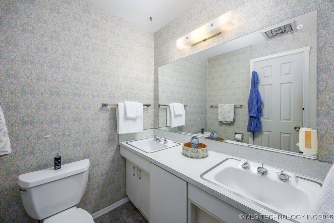
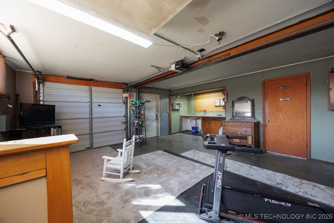
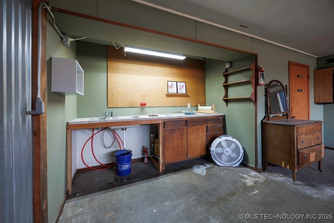
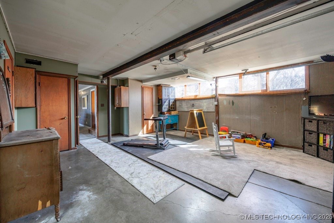
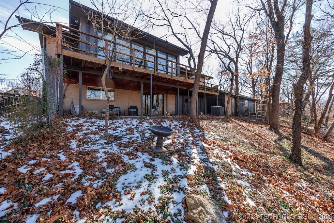
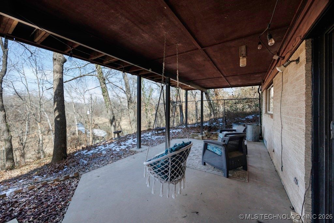
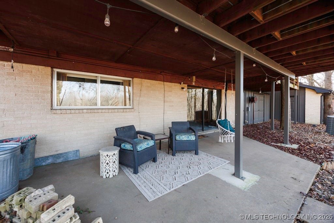
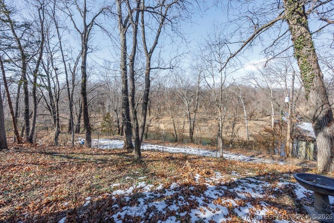
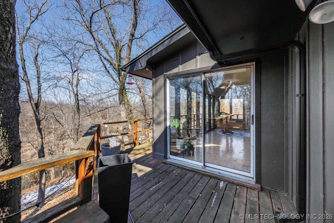
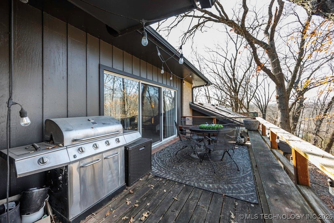
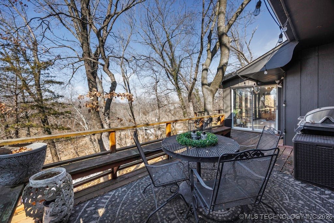
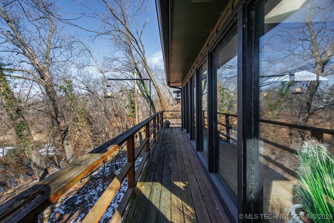
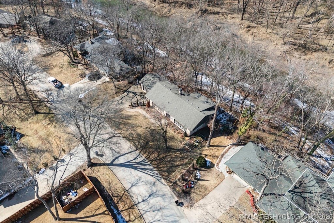
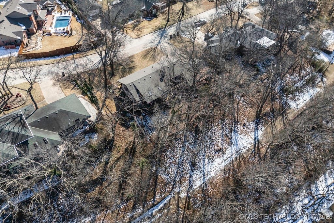
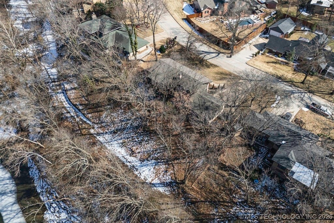
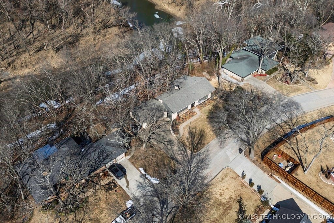
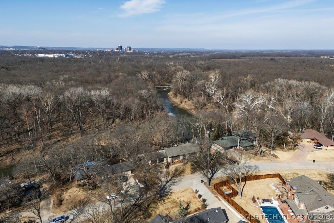
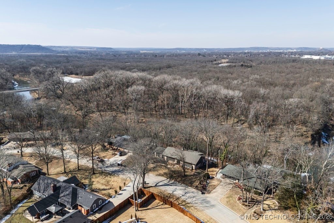
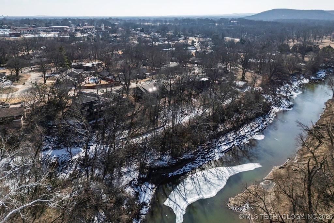
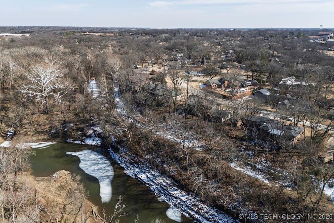
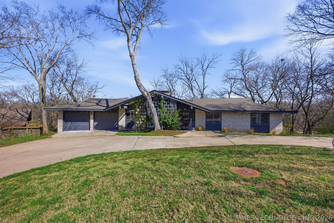
The ladies of Hillcrest Heights pride themselves in their individuality and 2007 Skyline Dr. is no different. She is decked out as a Mid-Century split level with 2 levels of peaceful views of a wooded back yard and the Caney River. The main level shines with a light, bright, and airy open concept living, dining, and kitchen space, complemented by an expansive sunroom and a private primary suite. Downstairs, the mood shifts to cozy and inviting, featuring a family room, three additional bedrooms, a bathroom, and a patio that opens to the serene backyard setting. And for those who value garage space this gal delivers. An oversized three-car garage with room to work, store, or tinker is the icing on an already irresistible cake.
Details
| MLS # | 2604120 |
|---|---|
| Listing Type | For Sale |
| Style | House |
| Sub-Type | Resale |
| Status | Pending |
| Year | 1964 |
| Days On Site | 228 |
| Listing Provided By | Office Staging Realty | Amos Radlinger |
Features
| Bed(s) | 4 |
|---|---|
| Bath(s) | 2 Total |
| SQ Feet | 2,586 |
| Garage | 3 |
| Basement | Y |
| Story(s) | 2 |
| Acreage | 0.53 |
Exterior
| Lot Features | Mature Trees, Other, Sloped, Wooded |
|---|
Parking
| Garage Yes / No | Yes |
|---|---|
| Parking Features | Attached, Garage, Storage, Workshop In Garage |
Taxes
| Tax Annual Amount | 2368 |
|---|
Location
| Community Features | Gutters, Sidewalks |
|---|
Area Information
| State | OK |
|---|---|
| County | Washington |
| City | Bartlesville |
| Zip Code | 74006 |
| Community Name | Hillcrest Heights III |
Request a showing
Request a showing
Contact
Learn More About This Property

| State | OK |
|---|---|
| County | Washington |
| City | Bartlesville |
| Zip Code | 74006 |
| Community Name | Hillcrest Heights III |
Nearby Listings (Within 1/2 mile)
Price: $210K - $350K
sqft: 1,500 - 3,000
Listing Updated: July 22, 2026 at 9:23:30 AM PDT
Back to top of page Listings courtesy of Stellar MLS as distributed by MLS GRID.Based on information submitted to the MLS GRID as of September 22 All data is obtained from various sources and may not have been verified by broker or MLS GRID. Supplied Open House Information is subject to change without notice. All information should be independently reviewed and verified for accuracy. Properties may or may not be listed by the office/agent presenting the information. The Digital Millennium Copyright Act of 1998, 17 U.S.C. § 512 (the “DMCA”) provides recourse for copyright owners who believe that material appearing on the Internet infringes their rights under U.S. copyright law. If you believe in good faith that any content or material made available in connection with our website or services infringes your copyright, you (or your agent) may send us a notice requesting that the content or material be removed, or access to it blocked. Notices must be sent in writing by email to DMCAnotice@MLSGrid.com. “The DMCA requires that your notice of alleged copyright infringement include the following information: (1) description of the copyrighted work that is the subject of claimed infringement; (2) description of the alleged infringing content and information sufficient to permit us to locate the content; (3) contact information for you, including your address, telephone number and email address; (4) a statement by you that you have a good faith belief that the content in the manner complained of is not authorized by the copyright owner, or its agent, or by the operation of any law; (5) a statement by you, signed under penalty of perjury, that the information in the notification is accurate and that you have the authority to enforce the copyrights that are claimed to be infringed; and (6) a physical or electronic signature of the copyright owner or a person authorized to act on the copyright owner’s behalf. Failure to include all of the above information may result in the delay of the processing of your complaint.
Listings courtesy of Stellar MLS as distributed by MLS GRID.Based on information submitted to the MLS GRID as of September 22 All data is obtained from various sources and may not have been verified by broker or MLS GRID. Supplied Open House Information is subject to change without notice. All information should be independently reviewed and verified for accuracy. Properties may or may not be listed by the office/agent presenting the information. The Digital Millennium Copyright Act of 1998, 17 U.S.C. § 512 (the “DMCA”) provides recourse for copyright owners who believe that material appearing on the Internet infringes their rights under U.S. copyright law. If you believe in good faith that any content or material made available in connection with our website or services infringes your copyright, you (or your agent) may send us a notice requesting that the content or material be removed, or access to it blocked. Notices must be sent in writing by email to DMCAnotice@MLSGrid.com. “The DMCA requires that your notice of alleged copyright infringement include the following information: (1) description of the copyrighted work that is the subject of claimed infringement; (2) description of the alleged infringing content and information sufficient to permit us to locate the content; (3) contact information for you, including your address, telephone number and email address; (4) a statement by you that you have a good faith belief that the content in the manner complained of is not authorized by the copyright owner, or its agent, or by the operation of any law; (5) a statement by you, signed under penalty of perjury, that the information in the notification is accurate and that you have the authority to enforce the copyrights that are claimed to be infringed; and (6) a physical or electronic signature of the copyright owner or a person authorized to act on the copyright owner’s behalf. Failure to include all of the above information may result in the delay of the processing of your complaint.The information on this website, including but not limited to project details, availability, pricing, images, and specifications, is for general informational purposes only and does not constitute legal, financial, or investment advice. Artistic renderings, virtual tours, and other marketing materials are for representation purposes only and may not reflect the final deliverable.
POWERED BY
Listing Information Last Updated September 22, 2026 at 4:00:08 AM PDT