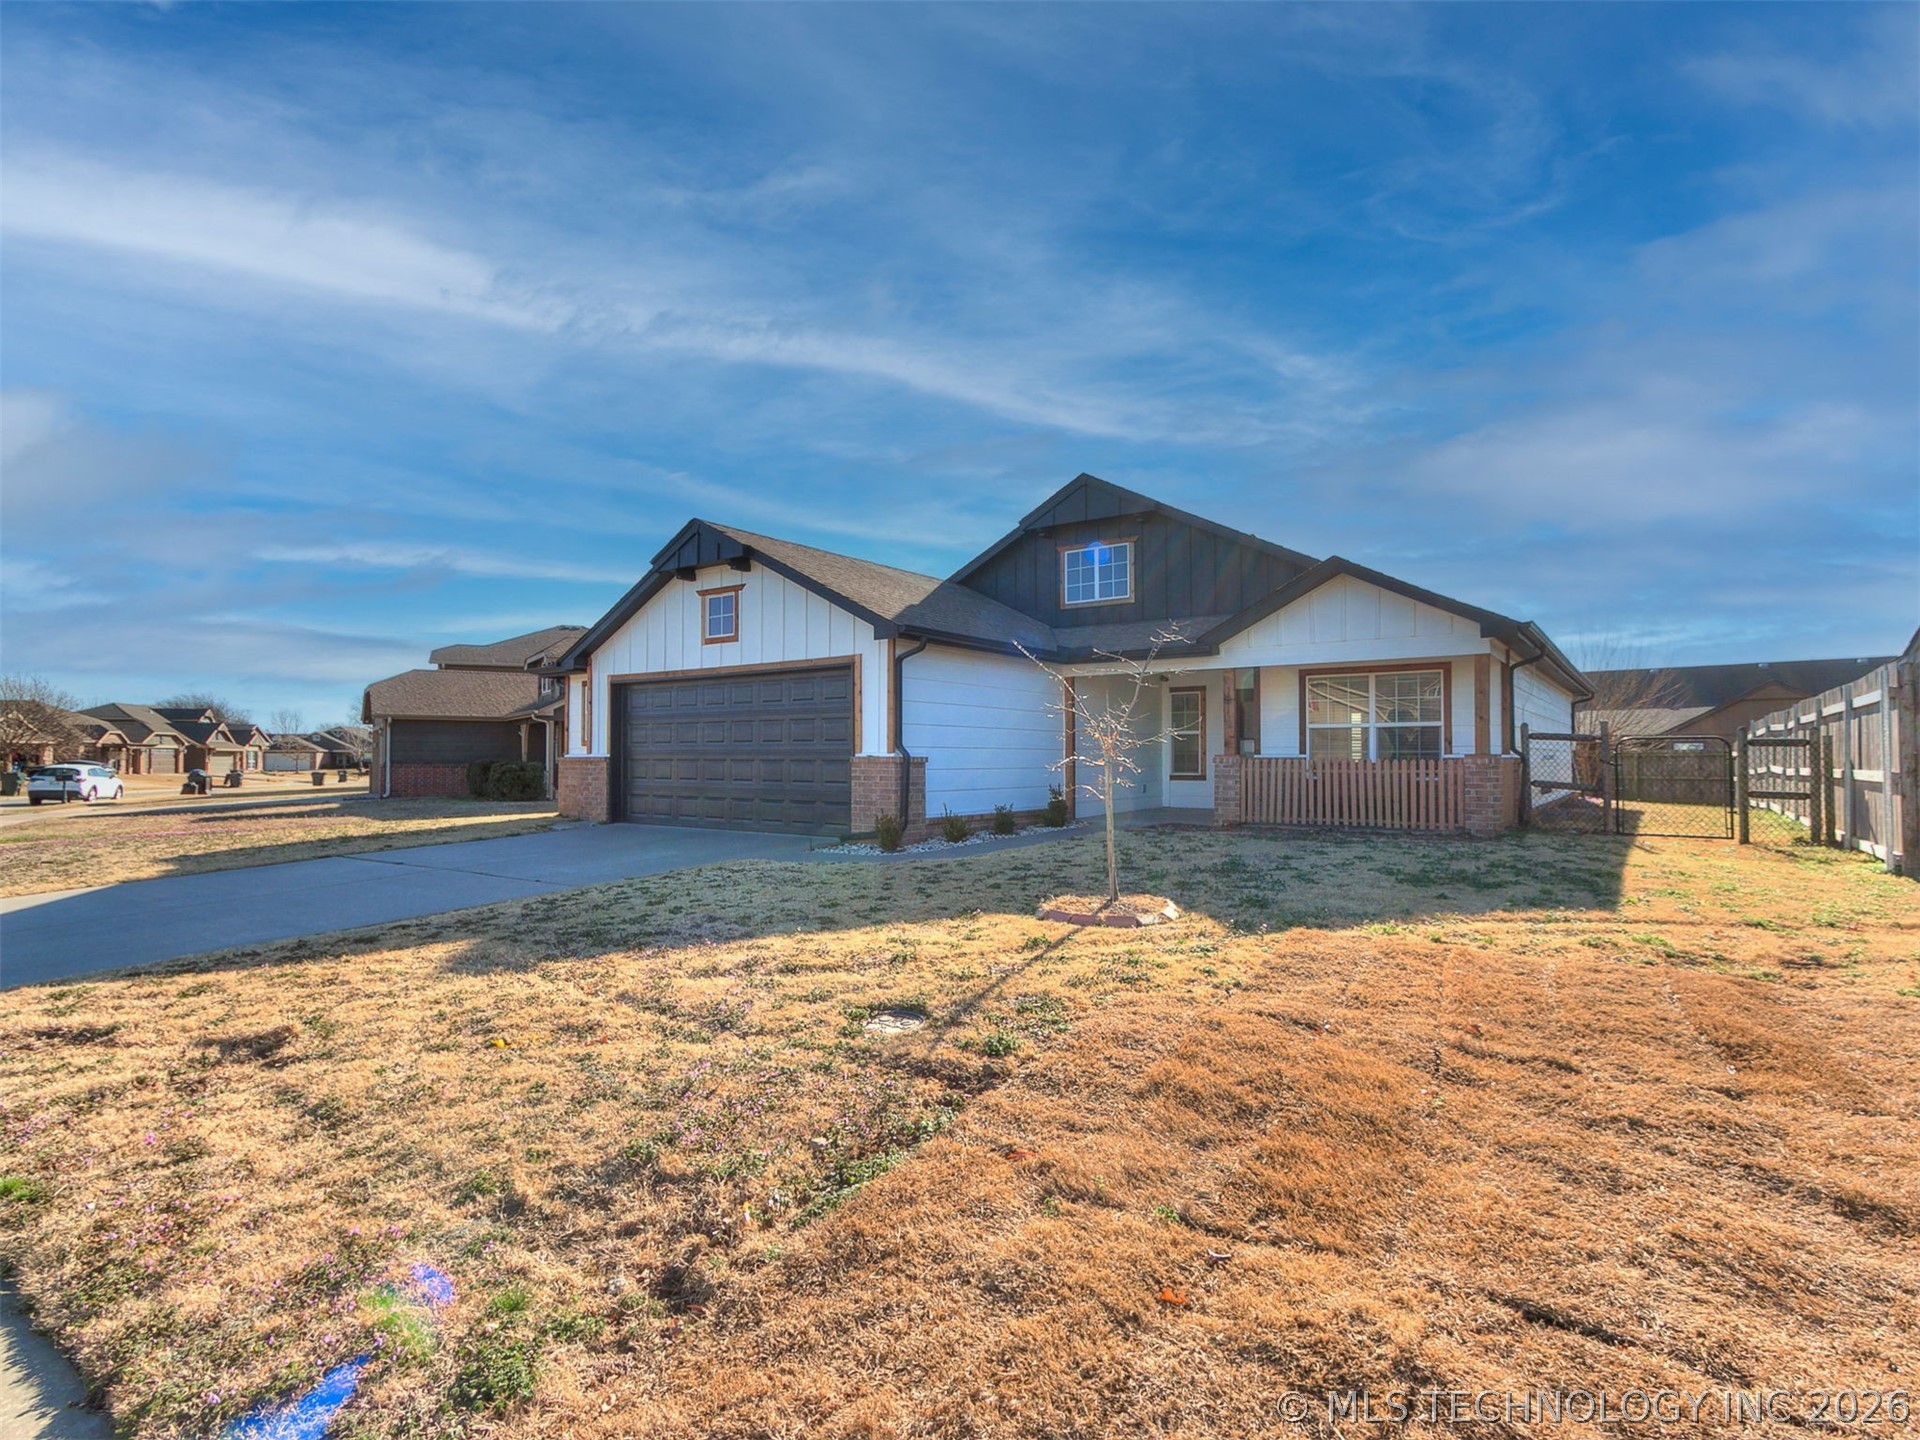


Description
Open-concept living, kitchen, and dining with vaulted ceilings. Kitchen features granite countertops, island with breakfast bar seating, pantry, and gas stove. Split-bedroom floor plan with private primary suite, walk-in closet, and en-suite bath. Two additional bedrooms and hall bath on opposite side of home. Covered porch and back patio for outdoor enjoyment. Oversized 2-car garage with extra storage/workspace. Optional access to HOA pool, park, and walking trails around scenic pond.
Details
| MLS # | 2606067 |
|---|---|
| Listing Type | For Lease |
| Style | House |
| Status | Active |
| Year | 2011 |
| Days On Site | 93 |
| Listing Provided By | Office Staging Realty | Melissa Espino |
Features
| Bed(s) | 3 |
|---|---|
| Bath(s) | 2 Total |
| SQ Feet | 1,280 |
| Garage | 2 |
| Pool | Yes |
| Story(s) | 1 |
| Zoning | Res |
| Acreage | 0.17 |
Exterior
| Lot Features | None |
|---|
Parking
| Garage Yes / No | Yes |
|---|---|
| Parking Features | Garage, Two Car Garage |
Taxes
| Tax Annual Amount | 1248 |
|---|
Location
| Community Features | Clubhouse, Playground, Pool, Gutters, Sidewalks |
|---|
Area Information
| State | OK |
|---|---|
| County | Rogers |
| City | Owasso |
| Zip Code | 74055 |
| Community Name | Lake Valley IV |
Request a showing
Request a showing
Loading Form
Contact
Learn More About This Property

| State | OK |
|---|---|
| County | Rogers |
| City | Owasso |
| Zip Code | 74055 |
| Community Name | Lake Valley IV |
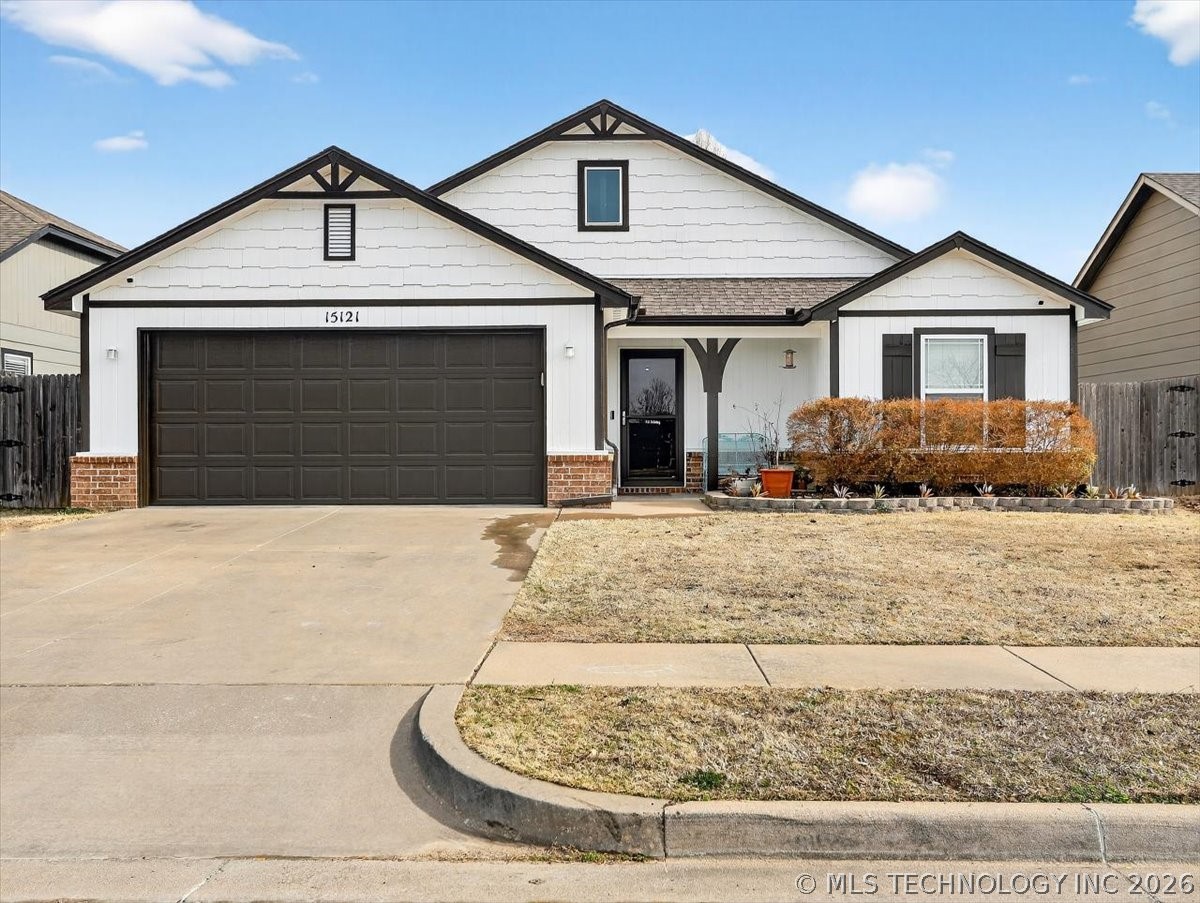
Nearby Listings (Within 1/10 mile)
Price: $1K - $2K
sqft: 960 - 1,500
Listing Updated: February 21, 2026 at 5:02:39 PM PST