
Description
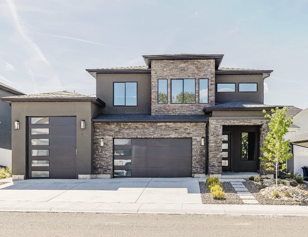
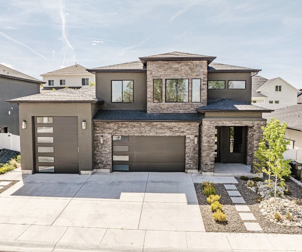
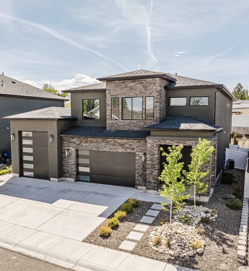
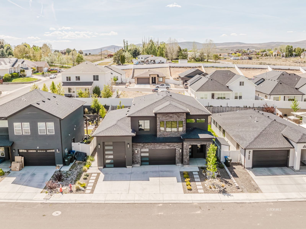
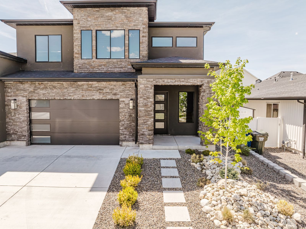
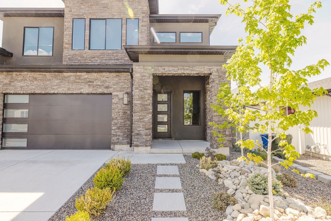
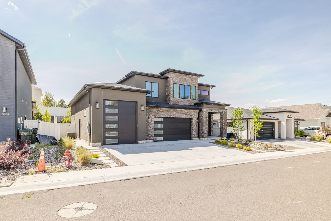
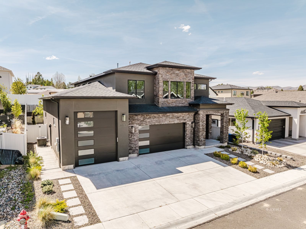
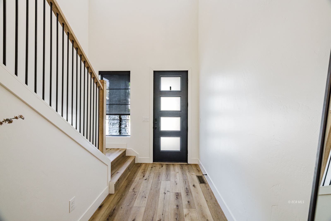
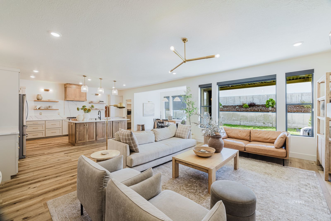
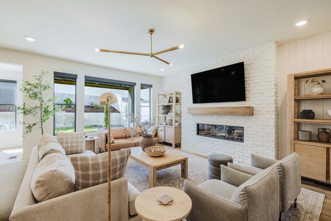
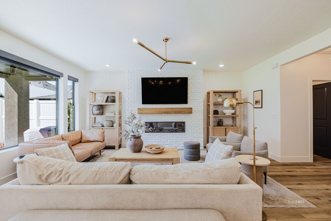
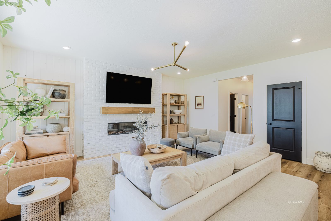
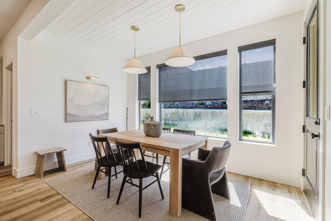
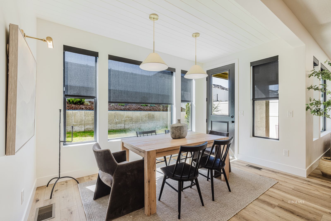
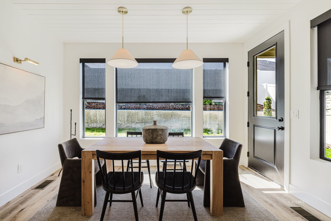
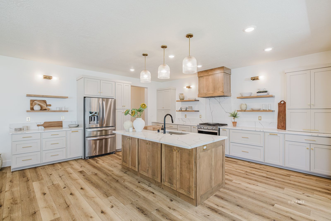
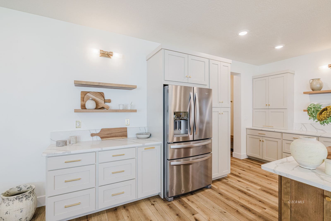
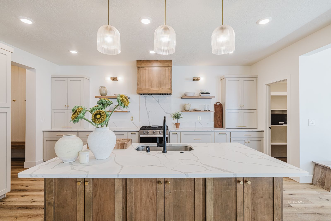
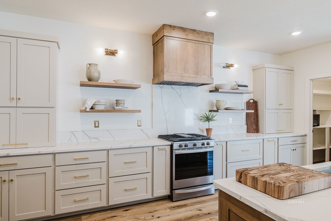
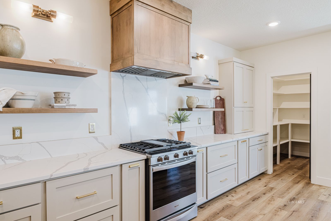
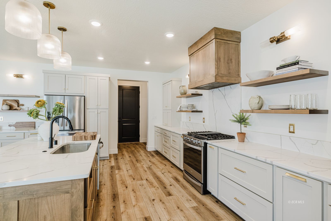
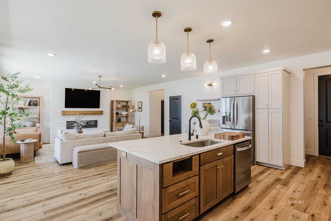
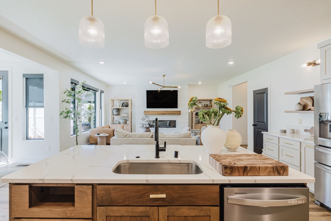
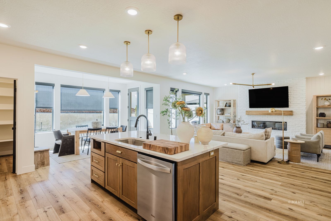
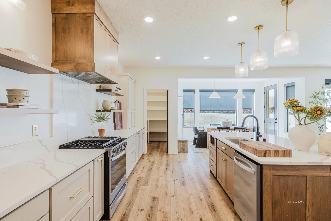
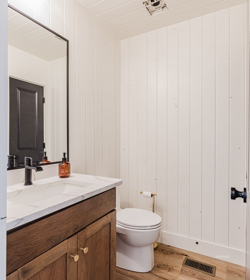
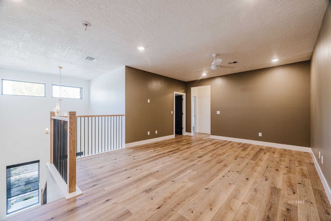
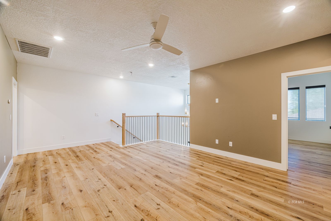
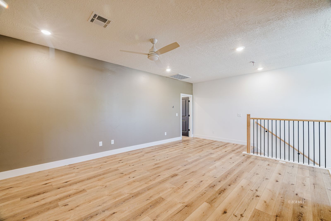
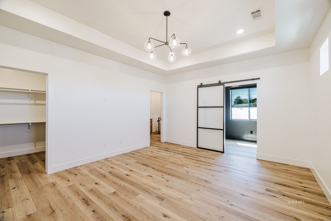
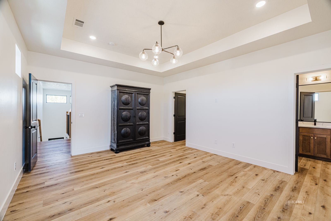
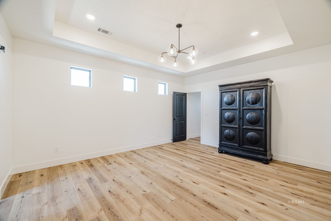
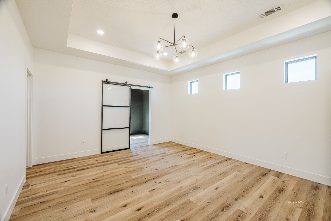
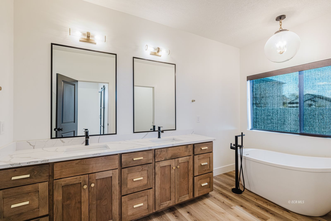
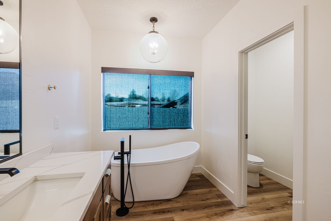
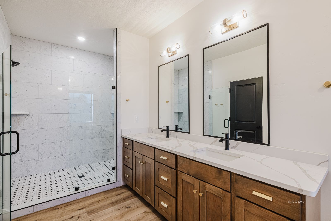
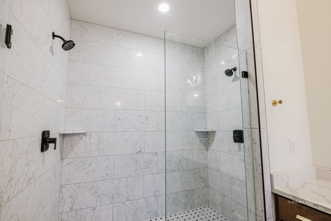
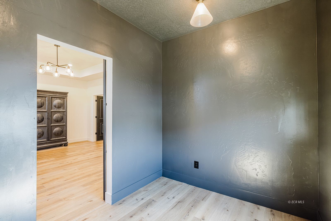
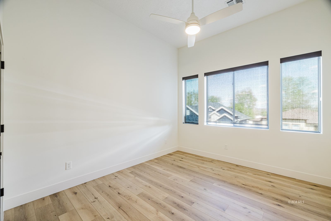
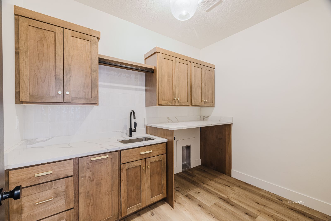
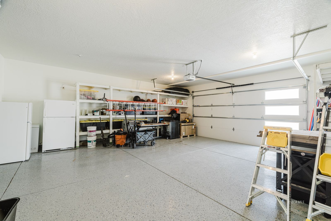
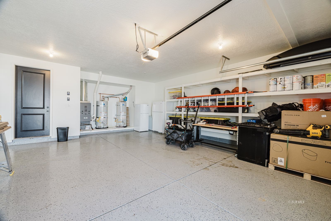
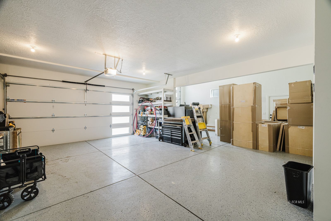
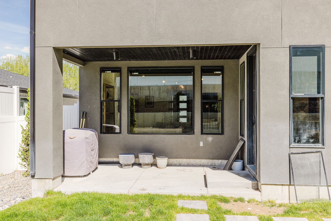
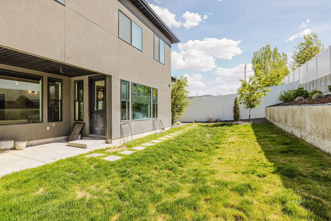
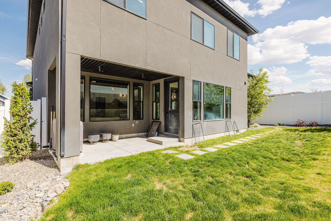
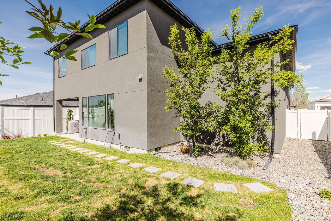
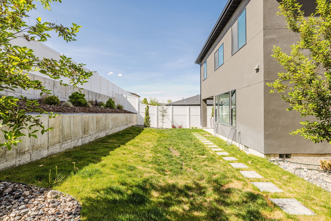
Built in 2024 by BAILEY HOMES, this stunning 4-bedroom, 3-bath residence offers exceptional craftsmanship, elevated finishes, and a highly desirable layout with a 2-car garage plus an additional RV garage. From the striking black windows and steel back garage doors to the custom cabinetry throughout, every detail was intentionally designed. The open-concept living space features LVP flooring throughout, a full stone fireplace with custom mantel, accent shiplap, upgraded lighting, and a custom stair railing that creates a sophisticated architectural feel. The gourmet kitchen showcases custom shelving, a custom range hood, upgraded hardware, and designer finishes. Both full bathrooms feature beautiful marble finishes, while custom window treatments and accent paint add warmth and character throughout the home. The thoughtfully designed laundry room includes custom built-ins, backsplash, extra quartz countertop space, and a utility sink. Additional upgrades include finished garage walls and floors plus two water heaters for enhanced comfort and efficiency. This exceptional Cambridge Estates home blends luxury, function, and timeless BAILEY HOMES craftsmanship.
Details
| MLS # | 3627864 |
|---|---|
| Listing Type | For Sale |
| Style | House |
| Sub-Type | Resale |
| Status | Active Under Contract |
| Year | 2024 |
| Days On Site | 55 |
| Listing Provided By | Office Staging Realty | Carla Bailey |
Features
| Bed(s) | 4 |
|---|---|
| Bath(s) | 3 Total |
| SQ Feet | 3,041 |
| Garage | 3 |
| Zoning | ZR1 |
| Acreage | 0.15 |
Interior
| Rooms Total | 12 |
|---|---|
| Cooling Yes / No | Yes |
| Cooling | Central Air |
| Heating Yes / No | Yes |
| Heating | Forced Air, Natural Gas |
| Interior Features | Ceiling Fans, Vaulted Ceilings, Walk In Pantry, Walk In Closets, Window Treatments |
| Window Features | Window Coverings |
| Appliances | Dishwasher, Disposal, Gas Oven, Gas Range, Refrigerator |
Exterior
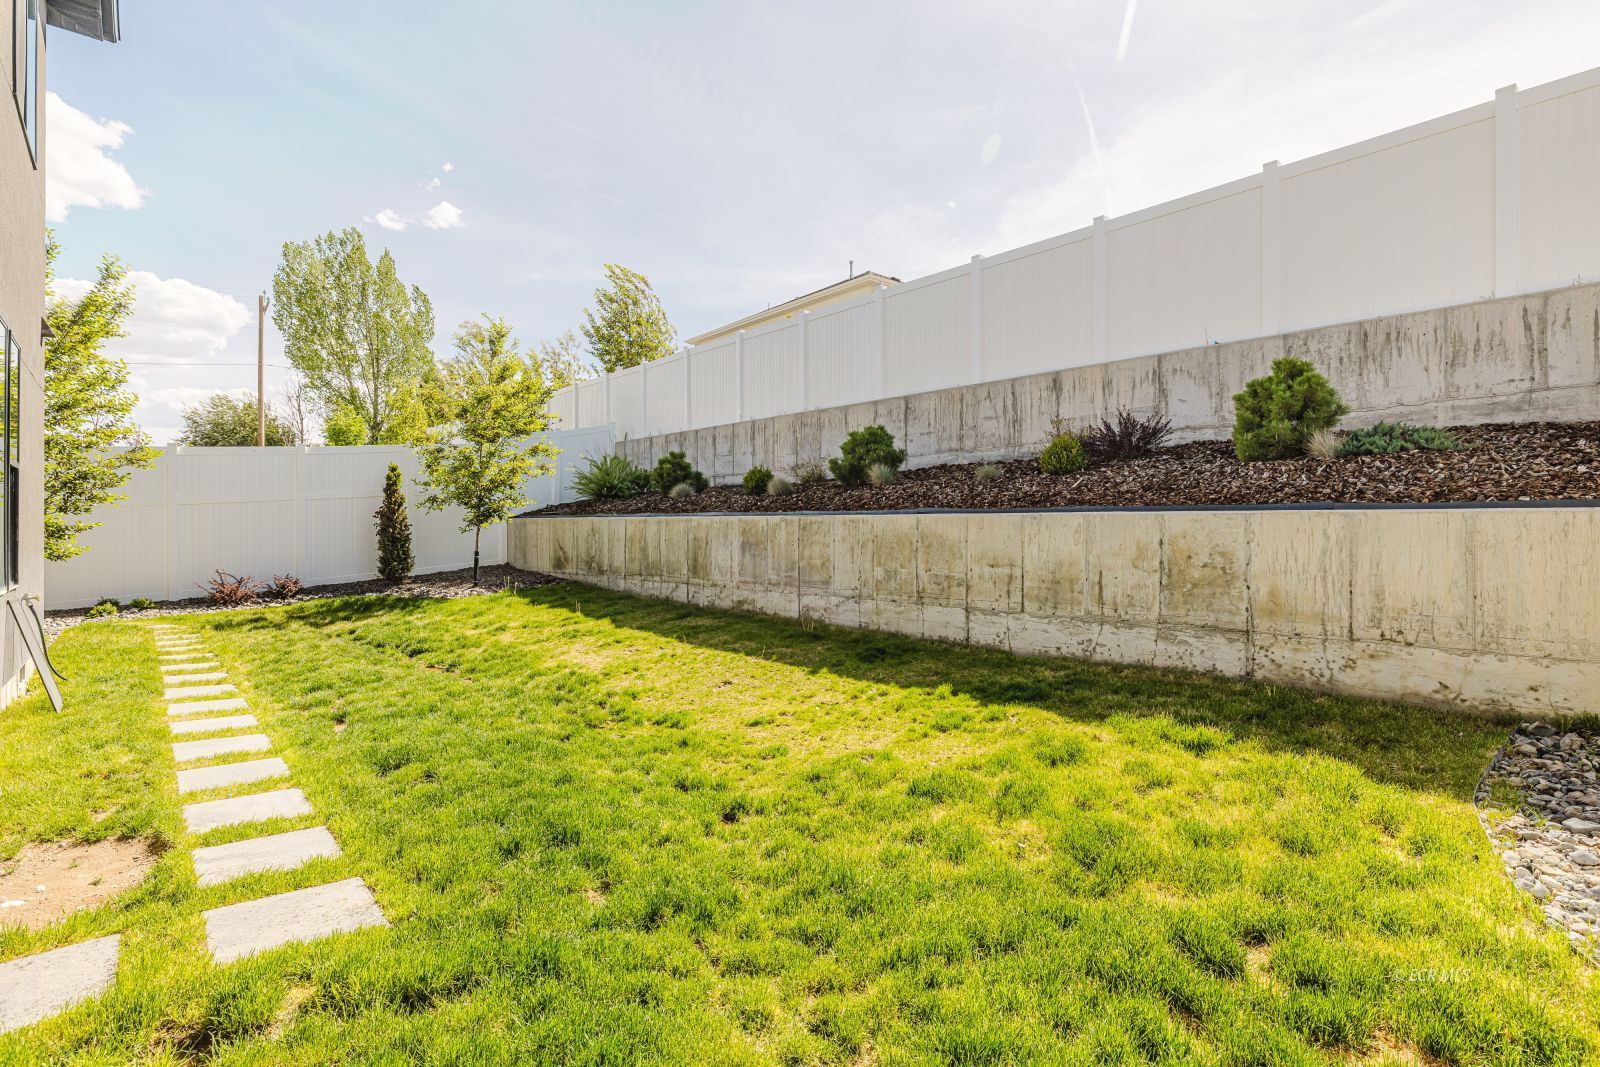
| Exterior Features | Covered Patio, Fully Fenced, Sprinkler Irrigation, Landscaping, Rain Gutters |
|---|---|
| Roof | Asphalt |
| Construction Materials | Fiber Cement |
| Foundation Details | Crawlspace |
| Lot Features | Lawn, Landscaped, Sprinklers Automatic |
Parking
| Garage Yes / No | Yes |
|---|---|
| Parking Features | Epoxy Flooring, Shelves |
Utilities
| Utilities | Cable Available |
|---|
Location
| Community Features | Curbs, Gutters, Sidewalks |
|---|
Other
| List Aor | Elko County Association Of Realtors |
|---|
Taxes
| Property | 8313 |
|---|
Area Information
| State | NV |
|---|---|
| County | Elko |
| City | Elko |
| Zip Code | 89801 |
| Area | Elko |
| Subarea | Clover Hills Area |
| Community Name | Cambridge Estates |
Request a showing
Request a showing
 Listings courtesy of Stellar MLS as distributed by MLS GRID.Based on information submitted to the MLS GRID as of July 8, 2026 at 5:08:07 PM PDT All data is obtained from various sources and may not have been verified by broker or MLS GRID. Supplied Open House Information is subject to change without notice. All information should be independently reviewed and verified for accuracy. Properties may or may not be listed by the office/agent presenting the information. The Digital Millennium Copyright Act of 1998, 17 U.S.C. § 512 (the “DMCA”) provides recourse for copyright owners who believe that material appearing on the Internet infringes their rights under U.S. copyright law. If you believe in good faith that any content or material made available in connection with our website or services infringes your copyright, you (or your agent) may send us a notice requesting that the content or material be removed, or access to it blocked. Notices must be sent in writing by email to DMCAnotice@MLSGrid.com. “The DMCA requires that your notice of alleged copyright infringement include the following information: (1) description of the copyrighted work that is the subject of claimed infringement; (2) description of the alleged infringing content and information sufficient to permit us to locate the content; (3) contact information for you, including your address, telephone number and email address; (4) a statement by you that you have a good faith belief that the content in the manner complained of is not authorized by the copyright owner, or its agent, or by the operation of any law; (5) a statement by you, signed under penalty of perjury, that the information in the notification is accurate and that you have the authority to enforce the copyrights that are claimed to be infringed; and (6) a physical or electronic signature of the copyright owner or a person authorized to act on the copyright owner’s behalf. Failure to include all of the above information may result in the delay of the processing of your complaint.
Contact
Learn More About This Property

| State | NV |
|---|---|
| County | Elko |
| City | Elko |
| Zip Code | 89801 |
| Area | Elko |
| Subarea | Clover Hills Area |
| Community Name | Cambridge Estates |
$419,0002720 Sunnyside AvenueElko, NV 89801 | |
$395,0001712 Marc CourtElko, NV 89801 |